Welcome to this move-in-ready home in Elton, Louisiana! Featuring 3 bedrooms and 2 full baths, this freshly updated property is ready for immediate occupancy. Recent improvements include brand new paint, new flooring throughout and a new roof, giving buyers peace of mind and a fresh, modern feel. The functional layout offers comfortable living space. It's perfect first-time buyers or anyone looking for a low maintenance home. Conveniently located and thoughtfully refreshed, this home is a great opportunity-just bring your furniture and settle in.
Pending
Price cut: $5K (8/6)
$63,500
806 Cole Ln, Elton, LA 70532
3beds
1,120sqft
Single Family Residence, Residential, Manufactured Home
Built in 2010
10,018 Square Feet Lot
$-- Zestimate®
$57/sqft
$-- HOA
What's special
Comfortable living spaceFunctional layoutNew flooring throughoutBrand new paintNew roof
- 247 days
- 22
- 0
Zillow last checked:
Listing updated:
Listed by:
Tony Cornner 337-802-3493,
Century 21 Bono Realty 337-478-1578
Source: SWLAR,MLS#: SWL26000637
Facts & features
Interior
Bedrooms & bathrooms
- Bedrooms: 3
- Bathrooms: 2
- Full bathrooms: 2
- Main level bathrooms: 2
- Main level bedrooms: 3
Primary bedroom
- Level: Lower
- Area: 165 Square Feet
- Dimensions: 11.00x15.00
Bedroom 1
- Level: Lower
- Area: 99 Square Feet
- Dimensions: 9.00x11.40
Kitchen
- Level: Lower
- Area: 210 Square Feet
- Dimensions: 14.00x15.00
Living room
- Level: Lower
- Area: 195 Square Feet
- Dimensions: 13.00x15.00
Heating
- Central
Cooling
- Central Air
Features
- Has basement: No
- Has fireplace: No
- Fireplace features: None
Interior area
- Total interior livable area: 1,120 sqft
Property
Parking
- Parking features: Driveway
- Has uncovered spaces: Yes
Features
- Pool features: None
- Spa features: None
- Fencing: None
Lot
- Size: 10,018 Square Feet
- Dimensions: 60 x 165
- Features: Rectangular Lot
Details
- Parcel number: 440118000
- Special conditions: Standard
Construction
Type & style
- Home type: MobileManufactured
- Property subtype: Single Family Residence, Residential, Manufactured Home
Materials
- Vinyl Siding
- Foundation: Raised
- Roof: Shingle
Condition
- Year built: 2010
Utilities & green energy
- Sewer: Public Sewer
- Water: Public
- Utilities for property: Cable Available, Electricity Available, Electricity Connected, Sewer Connected, Sewer Available, Phone Available, Water Available, Water Connected
Community & HOA
Community
- Subdivision: CLAUDE BULLER
HOA
- Has HOA: No
Location
- Region: Elton
Financial & listing details
- Price per square foot: $57/sqft
- Tax assessed value: $47,000
- Annual tax amount: $505
- Date on market: 2/11/2026
- Cumulative days on market: 246 days
- Electric utility on property: Yes
Estimated market value
Not available
Estimated sales range
Not available
Not available
Price history
| Date | Event | Price |
|---|---|---|
| 9/1/2026 | Pending sale | $63,500$57/sqft |
Source: SWLAR #SWL26000637 Report a problem | ||
| 8/6/2026 | Price change | $63,500-7.3%$57/sqft |
Source: SWLAR #SWL26000637 Report a problem | ||
| 7/7/2026 | Price change | $68,500-6.8%$61/sqft |
Source: SWLAR #SWL26000637 Report a problem | ||
| 6/5/2026 | Price change | $73,500-1.3%$66/sqft |
Source: SWLAR #SWL26000637 Report a problem | ||
| 4/8/2026 | Price change | $74,500-11.8%$67/sqft |
Source: SWLAR #SWL26000637 Report a problem | ||
| 2/11/2026 | Listed for sale | $84,500$75/sqft |
Source: SWLAR #SWL26000637 Report a problem | ||
| 4/2/2012 | Sold | -- |
Source: Public Record Report a problem | ||
| 11/14/2011 | Sold | -- |
Source: Public Record Report a problem | ||
Public tax history
| Year | Property taxes | Tax assessment |
|---|---|---|
| 2025 | $505 +1.8% | $4,700 |
| 2024 | $497 -1% | $4,700 |
| 2023 | $502 -2.8% | $4,700 |
| 2022 | $516 -0.5% | $4,700 |
| 2021 | $519 -2.8% | $4,700 |
| 2020 | $534 +14.4% | $4,700 |
| 2019 | $466 +4.7% | $4,700 |
| 2018 | $445 | $4,700 |
| 2017 | $445 -5.9% | $4,700 |
| 2015 | $473 -0.4% | $4,700 |
| 2014 | $475 -1% | $4,700 |
| 2013 | $480 -0.7% | $4,700 |
| 2012 | $483 -5.8% | $4,700 |
| 2011 | $513 -0.1% | $4,700 |
| 2010 | $513 | $4,700 |
Find assessor info on the county website
Monthly payment
Climate risks
Neighborhood: 70532
Nearby schools
Similar homes
- $40,0004 bd2 ba1.5k sqft312 Johnson St, Elton, LA 70532For Sale
 MLS ID #2565358, BRIGITTE JOFFRION, EXP REALTY, LLC. GCLRA
 - $87,0002 bd2 ba960 sqft1401 Main St, Elton, LA 70532For Sale
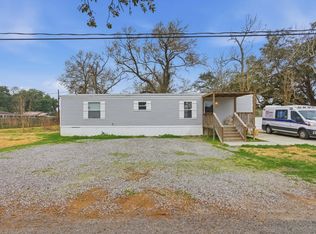 MLS ID #SWL26000702, CANDACE H CONNER. SWLAR
 - $65,0002 bd1 ba882 sqft1598 Coulee Rd, Eunice, LA 70535For Sale
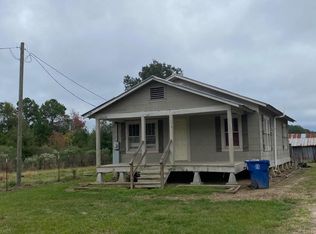
 MLS ID #2500006867, Raymond A Aguillard, DCG/Aguillard Realty. RAA
 - $67,0003 bd2 ba1.4k sqft237 Haymon Rd, Kinder, LA 70648Auction
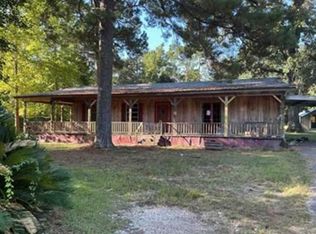 Xome
Xome - $55,0002 bd1 ba1.1k sqft811 N 3rd St, Eunice, LA 70535For SaleMLS ID #2500005948, Trai Soileau, Real Broker, LLC. RAA
- $40,0002 bd1 ba861 sqft3042 Railroad St, Basile, LA 70515For SaleMLS ID #2500006868, Raymond A Aguillard, DCG/Aguillard Realty. RAA
- $52,000-- bd-- ba946 sqft800 Alexandre St, Eunice, LA 70535For SaleMLS ID #2600003388, Tony Dozart, eXp Realty, LLC. RAA
- $50,0002 bd1 ba900 sqft730 Carron St, Eunice, LA 70535For SaleMLS ID #2600005582, Alicia Rhodes, Real Broker, LLC. RAA
- $92,9003 bd1 ba1.3k sqft186 Sherry St, Eunice, LA 70535For SaleMLS ID #2600007802, Stephanie Gaspard, eXp Realty, LLC. RAA
- $89,0003 bd2 ba1.2k sqft703 2nd St, Jennings, LA 70546For SaleMLS ID #2600000846, Charles Hiller, Parish Realty Acadiana. RAA
