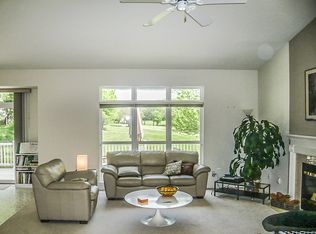
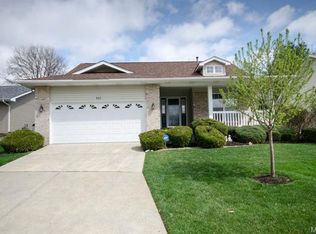
A unique home on a quiet cul-de-sac. This beautifully updated detached villa is perfect for those looking for a lifestyle of convenience and less maintenance. Inside, you’ll find a light-filled, open layout designed for both everyday living and entertaining. The main level features rich wood floors, an inviting floor-to-ceiling stone fireplace, and a plethora of windows that brings the outside in. The kitchen has been refreshed with modern finishes, granite countertops, stainless appliances, and the kind of style that actually makes you want to cook. Upstairs, your primary suite feels like a retreat—complete with a coffered ceiling, private balcony access, walk-in closet, and a beautifully updated bathroom. Two additional bedrooms, updated bath, and thoughtful details throughout make this home as functional as it is beautiful. The finished lower level adds even more space to relax, host, or unwind including finished space and a third full bathroom. But let’s be honest…the real magic is outside your front door. Lake St. Louis isn’t just a neighborhood—it’s a community built around connection and lifestyle: Private lakes, Golf courses, Pickleball & tennis courts, Community clubhouse, pool & fitness center, Parks just a short walk away. And the kind of 4th of July fireworks that people plan their year around. Whether you’re enjoying a quiet night on the deck or a summer filled with community events, this is where everyday life feels a little more like a getaway. 806 Conch Terrace isn’t just a home… it’s where lifestyle and location finally meet.
Closed
Zillow last checked:
Listing updated:
Bought with:
Brenda K Souter, 2019007699
Coldwell Banker Realty - Gundaker
Source: MARIS,MLS#: 26027029 Originating MLS: Southern Gateway Association of REALTORS
Originating MLS: Southern Gateway Association of REALTORSPrice history
| Date | Event | Price |
|---|---|---|
| 8/10/2026 | Sold | -- |
Source:  MARIS #26027029 Report a problem MARIS #26027029 Report a problem | ||
| 7/28/2026 | Pending sale | $379,000$175/sqft |
Source: MARIS #26027029 Report a problem | ||
| 6/29/2026 | Price change | $379,000-1.6%$175/sqft |
Source: MARIS #26027029 Report a problem | ||
| 6/8/2026 | Price change | $385,000-3.5%$178/sqft |
Source: MARIS #26027029 Report a problem | ||
| 5/7/2026 | Listed for sale | $399,000+60.9%$184/sqft |
Source: MARIS #26027029 Report a problem | ||
| 8/19/2019 | Sold | -- |
Source: MARIS #19045481 Report a problem | ||
| 6/25/2019 | Pending sale | $248,000$114/sqft |
Source: Sunshine Realty #19045481 Report a problem | ||
| 6/18/2019 | Listed for sale | $248,000$114/sqft |
Source: Sunshine Realty #19045481 Report a problem | ||
Nearby homes
- $388,3003 bd3 ba1.5k sqft804 Conch Ter, Lake Saint Louis, MO 63367Off Market
- $388,5003 bd3 ba1.5k sqft808 Conch Ter, Lake Saint Louis, MO 63367Off Market
- $363,3004 bd4 ba1.9k sqft815 Briarwood Ct, Lake Saint Louis, MO 63367Off Market

- $337,1002 bd3 ba1.5k sqft802 Conch Ter, Lake Saint Louis, MO 63367Off Market
Get a cash offer in 3 minutes
Find out how much your home could sell for in as little as 3 minutes with a no-obligation cash offer.
Estimated market value
$360,000
