Welcome to 806 Country Club Drive, a home filled with warmth, character, and thoughtful updates. This 3-bedroom + office, 2-bathroom home is bathed in natural light from brand-new windows and features fresh interior paint, upgraded lighting, and an updated primary bathroom. The open and inviting living space is perfect for gathering with family and friends, with a cozy fireplace adding the perfect touch of comfort. The dedicated office provides a quiet space for work, fitness, or hobbies, making this home as functional as it is beautiful. You will love the large utility room, offering ample space for laundry, storage, and organization. Outside, the 20x30 workshop is a dream space, complete with electricity, a second-story storage area, and an HVAC-ready setup, ideal for projects or extra storage. Additional upgrades include new heavy insulated garage doors with battery backup, an extended driveway for extra parking, and enhanced landscaping that adds to the home’s fantastic curb appeal. A storm shelter in the backyard provides safety and peace of mind, while also doubling as a fun space for kids to explore. Nestled in a quiet and welcoming neighborhood, this home offers a wonderful sense of community with friendly neighbors and an active local Facebook group. With plenty of storage, a spacious floor plan designed for entertaining, and move-in-ready updates, this home has everything you need to create lasting memories. Come see it for yourself—schedule a showing today!
Sold
Price Unknown
806 Country Club Dr, Joshua, TX 76058
3beds
1,918sqft
Single Family Residence
Built in 1996
0.38 Acres Lot
$421,200 Zestimate®
$--/sqft
$2,234 Estimated rent
Home value
$421,200
$396,000 - $446,000
$2,234/mo
Zestimate® history
Owner options
List your home for rent
$2,234/mo
Rent Zestimate®
Find your next renter with Zillow Rental Manager. Plus, with online applications, you can quickly screen prospective tenants – for free.
$2,234/mo
Rent Zestimate®
Refinance and save
Refinancing to a lower rate could help reduce your monthly payments and save thousands over the life of the loan.
Explore your selling options
Work with a Zillow partner agent
Leverage their expertise and Zillow's premium Showcase listings to get your home seen by more buyers.
Get startedList with your own agent
Get your home in front of millions of buyers by listing it on Zillow.
Learn how to do itSell it yourself
Take full control of how buyers see your home on Zillow by listing For Sale by Owner (FSBO).
List your homeWhat's special
Cozy fireplaceMove-in-ready updatesDedicated officeFresh interior paintEnhanced landscapingPlenty of storageBrand-new windows
Zillow last checked:
Listing updated:
Listed by:
Erica Berkebile 0670697,
Keller Williams Realty 817-329-8850
Bought with:
Shelley Green
TheGreenTeam RE Professionals
Source: NTREIS,MLS#: 20858632
Facts & features
Interior
Bedrooms & bathrooms
- Bedrooms: 3
- Bathrooms: 2
- Full bathrooms: 2
Primary bedroom
- Features: Ceiling Fan(s), En Suite Bathroom, Garden Tub/Roman Tub, Separate Shower, Walk-In Closet(s)
- Level: First
- Dimensions: 16 x 13
Bedroom
- Level: First
- Dimensions: 14 x 11
Bedroom
- Features: Ceiling Fan(s)
- Level: First
- Dimensions: 12 x 11
Breakfast room nook
- Level: First
- Dimensions: 10 x 13
Dining room
- Level: First
- Dimensions: 11 x 15
Kitchen
- Features: Breakfast Bar, Built-in Features
- Level: First
- Dimensions: 10 x 10
Living room
- Features: Ceiling Fan(s), Fireplace
- Level: First
- Dimensions: 15 x 22
Office
- Features: Ceiling Fan(s)
- Level: First
- Dimensions: 14 x 16
Utility room
- Features: Built-in Features, Utility Room
- Level: First
- Dimensions: 12 x 5
Heating
- Electric, Fireplace(s)
Cooling
- Attic Fan, Central Air, Ceiling Fan(s), Electric
Appliances
- Included: Electric Oven, Electric Range, Microwave
- Laundry: Laundry in Utility Room
Features
- Decorative/Designer Lighting Fixtures, High Speed Internet, Open Floorplan, Walk-In Closet(s)
- Flooring: Carpet, Ceramic Tile, Luxury Vinyl Plank
- Windows: Window Coverings
- Has basement: No
- Number of fireplaces: 1
- Fireplace features: Living Room, Wood Burning
Interior area
- Total interior livable area: 1,918 sqft
Property
Parking
- Total spaces: 4
- Parking features: Additional Parking, Kitchen Level, Garage Faces Side
- Attached garage spaces: 2
- Covered spaces: 4
Features
- Levels: One
- Stories: 1
- Patio & porch: Covered
- Exterior features: Other
- Pool features: None
Lot
- Size: 0.38 Acres
- Features: Back Yard, Interior Lot, Lawn
Details
- Parcel number: 126349900920
Construction
Type & style
- Home type: SingleFamily
- Architectural style: Traditional,Detached
- Property subtype: Single Family Residence
Materials
- Brick
- Foundation: Slab
- Roof: Composition
Condition
- Year built: 1996
Utilities & green energy
- Sewer: Public Sewer
- Water: Public
- Utilities for property: Sewer Available, Water Available
Community & HOA
Community
- Security: Smoke Detector(s)
- Subdivision: Mountain Valley Ph 01
HOA
- Has HOA: No
Location
- Region: Joshua
Financial & listing details
- Tax assessed value: $361,254
- Annual tax amount: $8,792
- Date on market: 3/3/2025
- Cumulative days on market: 120 days
- Listing terms: Assumable,Cash,Conventional,FHA,USDA Loan,VA Loan
- Exclusions: car lift in workshop is not included but is negotiable
Price history
| Date | Event | Price |
|---|---|---|
| 7/30/2025 | Sold | -- |
Source: NTREIS #20858632 Report a problem | ||
| 7/9/2025 | Pending sale | $415,000$216/sqft |
Source: NTREIS #20858632 Report a problem | ||
| 7/3/2025 | Contingent | $415,000$216/sqft |
Source: NTREIS #20858632 Report a problem | ||
| 6/13/2025 | Listed for sale | $415,000$216/sqft |
Source: NTREIS #20858632 Report a problem | ||
| 3/31/2025 | Contingent | $415,000$216/sqft |
Source: NTREIS #20858632 Report a problem | ||
| 3/15/2025 | Price change | $415,000-2.4%$216/sqft |
Source: NTREIS #20858632 Report a problem | ||
| 3/3/2025 | Listed for sale | $425,000+14.9%$222/sqft |
Source: NTREIS #20858632 Report a problem | ||
| 12/14/2023 | Sold | -- |
Source: NTREIS #20427942 Report a problem | ||
| 11/16/2023 | Pending sale | $370,000+8.9%$193/sqft |
Source:  NextHome #20427942 Report a problem NextHome #20427942 Report a problem | ||
| 11/14/2023 | Contingent | $339,900$177/sqft |
Source: NTREIS #20427942 Report a problem | ||
| 10/16/2023 | Price change | $339,900-2.9%$177/sqft |
Source: NTREIS #20427942 Report a problem | ||
| 9/21/2023 | Price change | $349,900-5.4%$182/sqft |
Source: NTREIS #20427942 Report a problem | ||
| 9/9/2023 | Listed for sale | $370,000$193/sqft |
Source: NTREIS #20427942 Report a problem | ||
Public tax history
| Year | Property taxes | Tax assessment |
|---|---|---|
| 2025 | $2,861 -60.3% | $361,254 |
| 2024 | $7,210 +456.8% | $361,254 +83.3% |
| 2023 | $1,295 -50.4% | $197,132 +10% |
| 2022 | $2,613 | $179,211 |
| 2021 | $2,613 | $179,211 |
| 2020 | $2,613 +0.2% | $179,211 |
| 2019 | $2,609 +0.9% | $179,211 +13% |
| 2018 | $2,586 +0.5% | $158,631 |
| 2017 | $2,573 +0.2% | $158,631 +22.9% |
| 2016 | $2,569 -6% | $129,103 |
| 2015 | $2,732 | $129,103 |
| 2014 | $2,732 | $129,103 |
| 2012 | -- | -- |
| 2011 | -- | -- |
| 2010 | -- | -- |
| 2009 | -- | -- |
| 2008 | -- | -- |
| 2007 | -- | -- |
| 2006 | -- | -- |
| 2005 | -- | -- |
| 2004 | -- | -- |
Find assessor info on the county website
Neighborhood: Mountain Valley
Nearby homes
- $307,4003 bd2 ba1.8k sqft808 Country Club Dr, Joshua, TX 76058Off Market
- $--5 bd2 ba2.4k sqft804 Country Club Dr, Joshua, TX 76058Sold
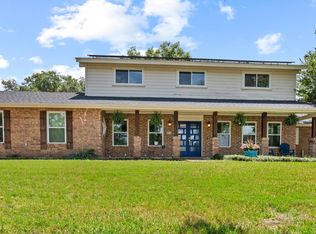
- $329,7003 bd2 ba1.8k sqft705 Ridgeway Rd, Joshua, TX 76058Off Market
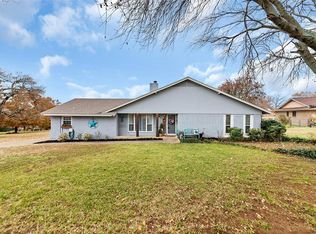
- $372,9993 bd2 ba2k sqft703 Ridgeway Rd, Joshua, TX 76058For Sale

- $311,3003 bd2 ba1.8k sqft902 Country Club Dr, Joshua, TX 76058Off Market
- $445,8004 bd2 ba2.7k sqft807 Country Club Dr, Joshua, TX 76058Off Market
- $2,325-- bd-- ba-- sqft805 Country Club Dr, Joshua, TX 76058Off Market
- $331,3003 bd2 ba2k sqft701 Ridgeway Rd, Joshua, TX 76058Off Market
Nearby schools
GreatSchools rating
- 10/10North Joshua Elementary SchoolGrades: PK-5Distance: 0.6 mi
- 8/10Tom And Nita Nichols MiddleGrades: 6-8Distance: 1.8 mi
- 7/10Joshua High SchoolGrades: 9-12Distance: 2.7 mi
Schools provided by the listing agent
- Elementary: Njoshua
- Middle: Tom and Nita Nichols
- High: Joshua
- District: Joshua ISD
Source: NTREIS. This data may not be complete. We recommend contacting the local school district to confirm school assignments for this home.
Get a cash offer in 3 minutes
Find out how much your home could sell for in as little as 3 minutes with a no-obligation cash offer.
Estimated market value
$421,200
Get a cash offer in 3 minutes
Find out how much your home could sell for in as little as 3 minutes with a no-obligation cash offer.
Estimated market value
$421,200
- Texas
- Johnson County
- Joshua
- 76058
- Mountain Valley
- 806 Country Club Dr
Nearby cities
Nearby neighborhoods
Nearby zip codes
Other Joshua Topics
