Skip main navigation
Closed
  • $264,900

    806 Country Club Dr SW, Melrose, MN 56352

    5beds
    2,096sqft
    Single Family Residence
    Built in 1980
    0.34 Acres Lot
    $292,300 Zestimate®
    $126/sqft
    $2,331 Estimated rent

    Home value

    $292,300

    $278,000 - $307,000

    $2,331/mo

    Zestimate® history
    Loading
    Loading...

    Owner options

    List your home for rent

    $2,331/mo

    Rent Zestimate®

    Find your next renter with Zillow Rental Manager. Plus, with online applications, you can quickly screen prospective tenants – for free.

    Learn more

    $2,331/mo

    Rent Zestimate®

    Refinance and save

    $1,633/mo

    Est. payment

    Refinancing to a lower rate could help reduce your monthly payments and save thousands over the life of the loan.

    See today's rates

    $1,633/mo

    Est. payment

    Explore your selling options

    Work with a Zillow partner agent

    Leverage their expertise and Zillow's premium Showcase listings to get your home seen by more buyers.

    Get started

    List with your own agent

    Get your home in front of millions of buyers by listing it on Zillow.

    Learn how to do it

    Sell it yourself

    Take full control of how buyers see your home on Zillow by listing For Sale by Owner (FSBO).

    List your home

    What's special

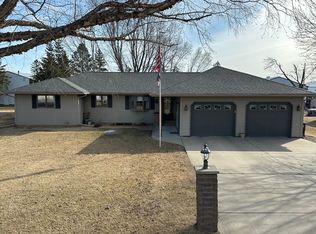
    Double attached heated garageHuge corner lotUpdates galoreOpen layoutNewer sidingAttractive fixturesUpdated windows
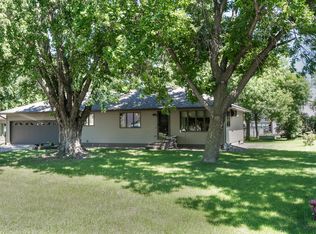
    Neat & Clean with updates galore, this 5 BR 2 BA just across from Meadowlark Golf boasts a nicely wooded, huge corner lot & a unique stamped-concrete patio to enjoy it all! Newer siding, shingles & updated windows, this rambler offers great curb appeal and has a new, white overhead door to give a fresh boost! The interior does not disappoint with several areas of newer flooring, attractive fixtures & tons of natural light! Conveniently located main floor laundry, nice kitchen with built-ins, open layout and bright dining area. All bedrooms provide plenty of closet space & square footage with 3 same-floor in the lower level, where you'll find a nicely finished family room with beautiful, new flooring! If the sheet rocked, double attached heated garage isn't quite enough space, you'll love the additional 20x16 detached garage with newer concrete drive! A must see that is sure to check the boxes and fantastic price point to boot!

    Zillow last checked:

    Listing updated:

    Listed by:

    Jeanne M. Kraemer 320-492-8431,

    Central MN Realty LLC

    Bought with:

    Carisa Stanley

    Edina Realty, Inc.

    Source: NorthstarMLS as distributed by MLS GRID,MLS#: 6417745MLS Logo

    Facts & features

    Interior

    Bedrooms & bathrooms
    • Bedrooms: 5
    • Bathrooms: 2
    • Full bathrooms: 1
    • 3/4 bathrooms: 1
    Bedroom
    • Level: Main
    • Area: 168 Square Feet
    • Dimensions: 14x12
    Bedroom 2
    • Level: Main
    • Area: 110 Square Feet
    • Dimensions: 10x11
    Bedroom 3
    • Level: Lower
    • Area: 144 Square Feet
    • Dimensions: 12x12
    Bedroom 4
    • Level: Lower
    • Area: 130 Square Feet
    • Dimensions: 13x10
    Bedroom 5
    • Level: Lower
    • Area: 160 Square Feet
    • Dimensions: 16x10
    Dining room
    • Level: Main
    • Area: 170 Square Feet
    • Dimensions: 17x10
    Family room
    • Level: Lower
    • Area: 338 Square Feet
    • Dimensions: 26x13
    Kitchen
    • Level: Main
    • Area: 130 Square Feet
    • Dimensions: 13x10
    Living room
    • Level: Main
    • Area: 182 Square Feet
    • Dimensions: 14x13
    Heating
    • Baseboard
    Cooling
    • Ductless Mini-Split
    Features
    • Basement: Finished,Full
    • Has fireplace: No
    Interior area
    • Total structure area: 2,096
    • Total interior livable area: 2,096 sqft
    • Finished area above ground: 1,088
    • Finished area below ground: 1,008

    Property

    Parking
    • Total spaces: 3
    • Parking features: Attached, Detached Garage, Concrete, Heated Garage, Insulated Garage
    • Attached garage spaces: 3
    • Details: Garage Dimensions (22x22)
    Accessibility
    • Accessibility features: None
    Features
    • Levels: One
    • Stories: 1
    • Patio & porch: Porch
    • Pool features: None
    Lot
    • Size: 0.34 Acres
    • Dimensions: 100 x 150
    Details
    • Additional structures: Garage(s), Storage Shed
    • Foundation area: 1088
    • Parcel number: 66370000004
    • Zoning description: Residential-Single Family

    Construction

    Type & style
    • Home type: SingleFamily
    • Property subtype: Single Family Residence
    Materials
    • Roof: Age 8 Years or Less,Asphalt
    Condition
    • New construction: No
    • Year built: 1980

    Utilities & green energy

    • Electric: 200+ Amp Service, Power Company: Other
    • Gas: Electric
    • Sewer: City Sewer/Connected
    • Water: City Water/Connected

    Community & HOA

    Community
    • Subdivision: Meadowlark Acres
    HOA
    • Has HOA: No
    Location
    • Region: Melrose

    Financial & listing details

    • Price per square foot: $126/sqft
    • Tax assessed value: $249,700
    • Annual tax amount: $2,296
    • Date on market: 8/16/2023
    • Cumulative days on market: 9 days
    • Road surface type: Paved

    Price history

    DateEventPrice
    9/29/2023Sold$264,900+3.9%$126/sqft
    Source: NorthstarMLS as distributed by MLS GRID #6417745 Report a problem
    8/25/2023Pending sale$254,900$122/sqft
    Source: NorthstarMLS as distributed by MLS GRID #6417745 Report a problem
    8/16/2023Listed for sale$254,900+35.9%$122/sqft
    Source: NorthstarMLS as distributed by MLS GRID #6417745 Report a problem
    5/28/2020Sold$187,500+48.2%$89/sqft
    Source: NorthstarMLS as distributed by MLS GRID #5575068 Report a problem
    9/19/2012Sold$126,500-1.9%$60/sqft
    Source: Lake Superior Area Realtors as distributed by MLS GRID #1917509 Report a problem
    6/9/2012Listed for sale$129,000$62/sqft
    Source: Benchmark Real Estate Services #4161269 Report a problem

    Public tax history

    YearProperty taxesTax assessment
    2025$2,510 +3.1%$249,700 +6.6%
    2024$2,434 +6%$234,300 +11.5%
    2023$2,296 +11.2%$210,200 +18.2%
    2022$2,064 $177,800
    2021$2,064 +15.6%$177,800 +16%
    2020$1,786 $153,300 +5.6%
    2019$1,786 +6.1%$145,200 +17.7%
    2018$1,684 +7.3%$123,400 +3.1%
    2017$1,570 +6.9%$119,700
    2016$1,468 --
    2015$1,468 --
    2014$1,468 -2.8%--
    2013$1,510 -11.9%--
    2012$1,714 +0.9%--
    2011$1,698 +1.8%--
    2010$1,668 -4.5%--
    2009$1,746 +0.9%--
    2008$1,730 +11.2%--
    2007$1,556 +1.2%--
    2006$1,538 +22.8%--
    2005$1,252 +6.6%--
    2003$1,175 +57.3%--
    2002$747 -19.4%--
    2001$927 -1.1%--
    2000$937 --
    Find assessor info on the county website

    Neighborhood: 56352

    Nearby schools

    GreatSchools rating
    Get a cash offer in 3 minutes
    Find out how much your home could sell for in as little as 3 minutes with a no-obligation cash offer.
    Estimated market value
    $292,300
    Get a cash offer in 3 minutes
    Find out how much your home could sell for in as little as 3 minutes with a no-obligation cash offer.
    Estimated market value
    $292,300