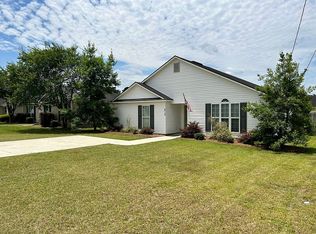
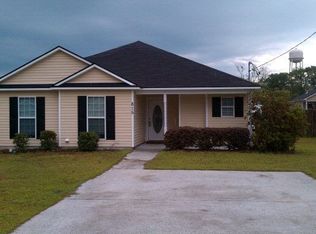
Welcome to 806 Danielle Way, a beautifully maintained home tucked in the heart of Hahira, Georgia! From the moment you arrive, the charming tree-shaded front yard sets the tone for everything this home has to offer. Step inside through the entry hall and you are immediately greeted by beautiful wood-look LVP flooring that runs throughout the entire home. The open living room features a tray ceiling and a layout that is both comfortable and functional. The wrap around island is a true centerpiece, overlooking the dining room and flowing right into the living space, perfect for everyday living and entertaining. The spacious primary bedroom is a relaxing retreat complete with its own tray ceiling. The primary bath features dual vanities and a shower and tub combo. Two additional guest bedrooms are conveniently located near the hall bath, giving everyone their own space. The inside laundry room adds everyday convenience, and the Vivint security system conveys with the home including window sensors, a smart deadbolt, remote access, a doorbell camera, and a control panel. The buyer simply takes over the monthly subscription for instant peace of mind. Out back this home truly shines. Enjoy a covered back porch, a large concrete slab with a lit pergola perfect for evening gatherings, a storage shed, and a fully fenced yard. And the big ticket updates are already done for you, with a roof less than two years old and solar panels in place to help keep monthly energy costs down. Located just minutes from local favorites like Fancy Girl Farms and Hahira's beloved farmers market events, and an easy commute of less than 25 minutes to Moody Air Force Base. This one has charm, updates, and location all wrapped up in one. Schedule your showing today!
Sold for $220,000
Zillow last checked:
Listing updated:
Bought with:
Kelsey Wiggins, 419046
Southern Classic Realtors
Source: South Georgia MLS,MLS#: 154284
Price history
| Date | Event | Price |
|---|---|---|
| 10/5/2026 | Sold | $220,000$176/sqft |
Source:  South Georgia MLS #154284 Report a problem South Georgia MLS #154284 Report a problem | ||
| 8/20/2026 | Pending sale | $220,000$176/sqft |
Source: South Georgia MLS #154284 Report a problem | ||
| 7/7/2026 | Listed for sale | $220,000+29.4%$176/sqft |
Source: South Georgia MLS #154284 Report a problem | ||
| 8/12/2022 | Sold | $170,000+0%$136/sqft |
Source: Public Record Report a problem | ||
| 6/27/2022 | Listed for sale | $169,999+61.9%$136/sqft |
Source: South Georgia MLS #129832 Report a problem | ||
| 4/29/2014 | Sold | $105,000$84/sqft |
Source: Public Record Report a problem | ||
| 4/7/2010 | Sold | $105,000-4.6%$84/sqft |
Source: Public Record Report a problem | ||
| 4/17/2009 | Sold | $110,089$88/sqft |
Source: Public Record Report a problem | ||
Sell for more on Zillow
Get a Zillow Showcase℠ listing at no additional cost and you could sell for .
$216,100
2% more
+$4,322
With Zillow Showcase(estimated)
$220,422
