Nestled on a generous corner lot, this inviting 3-bedroom, 2-bath ranch welcomes you with modern updates and neutral palette throughout. Updated flooring creates a seamless flow from room to room, while recent systems give peace of mind: a new HVAC includes REME HALO purifier (2024) & a whole-house water filtration system (2021).The kitchen shines with new modern appliances (all to remain) and a spacious island for extra prep and entertaining. Both bathrooms have been stylishly updated, offering fresh finishes and style. The primary suite provides ample space for large furniture, a walk-in closet, amd a private en-suite with a walk-in shower. Parking is effortless with a two-car garage, plus two parking pads/driveway in front and an additional side driveway. Relax or entertain on the screened porch w/epoxy flooring, and enjoy the extra patio space and a privacy fence for your comfort. Leafguard gutters provide maintenance-free protection, plus the home has consistently had quarterly pest control monitoring. Conveniently located near shops, restaurants, and area schools. This home reflects the care and maintenance of its sellers—making it an easy decision to call it your new home.
Closed
$350,000
806 Dantzler Ct, Rock Hill, SC 29732
3beds
1,710sqft
Single Family Residence
Built in 2014
0.21 Acres Lot
$344,300 Zestimate®
$205/sqft
$2,303 Estimated rent
Home value
$344,300
$327,000 - $365,000
$2,303/mo
Zestimate® history
Owner options
List your home for rent
$2,303/mo
Rent Zestimate®
Find your next renter with Zillow Rental Manager. Plus, with online applications, you can quickly screen prospective tenants – for free.
$2,303/mo
Rent Zestimate®
Refinance and save
$2,305/mo
Est. payment
Refinancing to a lower rate could help reduce your monthly payments and save thousands over the life of the loan.
$2,305/mo
Est. payment
Explore your selling options
Work with a Zillow partner agent
Leverage their expertise and Zillow's premium Showcase listings to get your home seen by more buyers.
Get startedList with your own agent
Get your home in front of millions of buyers by listing it on Zillow.
Learn how to do itSell it yourself
Take full control of how buyers see your home on Zillow by listing For Sale by Owner (FSBO).
List your homeWhat's special
Privacy fenceUpdated flooringSpacious islandCorner lotExtra patio spaceModern updatesNew modern appliances
Zillow last checked:
Listing updated:
Listed by:
Paula Evans paulaevans520@gmail.com,
Evans Realty and Associates
Bought with:
Chris Beard
Rinehart Realty Corporation
Source: Canopy MLS as distributed by MLS GRID,MLS#: 4300628
Facts & features
Interior
Bedrooms & bathrooms
- Bedrooms: 3
- Bathrooms: 2
- Full bathrooms: 2
- Main level bedrooms: 3
Primary bedroom
- Features: Ceiling Fan(s)
- Level: Main
Bedroom s
- Level: Main
Bedroom s
- Level: Main
Bathroom full
- Level: Main
Bathroom full
- Level: Main
Dining area
- Level: Main
Family room
- Features: Open Floorplan
- Level: Main
Kitchen
- Features: Kitchen Island
- Level: Main
Laundry
- Level: Main
Heating
- Central
Cooling
- Ceiling Fan(s), Central Air
Appliances
- Included: Dishwasher, Disposal, Dryer, Filtration System
- Laundry: Laundry Room
Features
- Doors: Insulated Door(s)
- Windows: Insulated Windows
- Has basement: No
Interior area
- Total structure area: 1,710
- Total interior livable area: 1,710 sqft
- Finished area above ground: 1,710
- Finished area below ground: 0
Property
Parking
- Total spaces: 2
- Parking features: Driveway, Attached Garage, Garage Door Opener, Garage Faces Front, Garage on Main Level
- Attached garage spaces: 2
- Has uncovered spaces: Yes
- Details: parking in 2 car garage, driveway, front parking pad, and second driveway on the right side of the home
Features
- Levels: One
- Stories: 1
- Fencing: Back Yard,Fenced,Privacy
Lot
- Size: 0.21 Acres
- Features: Corner Lot
Details
- Parcel number: 5450201015
- Zoning: RC-I
- Special conditions: Standard
Construction
Type & style
- Home type: SingleFamily
- Architectural style: Traditional
- Property subtype: Single Family Residence
Materials
- Vinyl
- Foundation: Slab
- Roof: Composition
Condition
- New construction: No
- Year built: 2014
Utilities & green energy
- Sewer: County Sewer
- Water: County Water
- Utilities for property: Cable Available
Community & HOA
Community
- Features: Pond
- Subdivision: Crystal Lakes
HOA
- Has HOA: Yes
- HOA fee: $270 annually
- HOA name: New Town HOA
- HOA phone: 803-366-5262
Location
- Region: Rock Hill
Financial & listing details
- Price per square foot: $205/sqft
- Tax assessed value: $218,504
- Annual tax amount: $1,373
- Date on market: 9/12/2025
- Cumulative days on market: 2 days
- Listing terms: Cash,Conventional,FHA
- Road surface type: Concrete, Paved
Price history
| Date | Event | Price |
|---|---|---|
| 10/14/2025 | Sold | $350,000$205/sqft |
Source:  Canopy MLS as distributed by MLS GRID #4300628 Report a problem Canopy MLS as distributed by MLS GRID #4300628 Report a problem | ||
| 9/14/2025 | Pending sale | $350,000$205/sqft |
Source: Canopy MLS as distributed by MLS GRID #4300628 Report a problem | ||
| 9/12/2025 | Listed for sale | $350,000+42.9%$205/sqft |
Source: Canopy MLS as distributed by MLS GRID #4300628 Report a problem | ||
| 8/10/2020 | Sold | $245,000+1.3%$143/sqft |
Source: Canopy MLS as distributed by MLS GRID #3635205 Report a problem | ||
| 6/27/2020 | Pending sale | $241,900$141/sqft |
Source: Moody Brokers #3635205 Report a problem | ||
| 6/27/2020 | Listed for sale | $241,900+48.5%$141/sqft |
Source: Moody Brokers #3635205 Report a problem | ||
| 11/10/2014 | Sold | $162,858$95/sqft |
Source: Public Record Report a problem | ||
Public tax history
| Year | Property taxes | Tax assessment |
|---|---|---|
| 2025 | $1,373 +12.1% | $10,051 +15% |
| 2024 | $1,224 -2.5% | $8,740 |
| 2023 | $1,256 -0.3% | $8,740 |
| 2022 | $1,260 +1015.1% | $8,740 |
| 2021 | $113 | $8,740 +24.6% |
| 2020 | -- | $7,015 +15% |
| 2019 | -- | $6,100 |
| 2018 | -- | $6,100 |
| 2017 | -- | $6,100 |
| 2016 | -- | $6,100 -33.3% |
| 2014 | -- | $9,150 +408.3% |
| 2013 | -- | $1,800 |
| 2012 | -- | $1,800 |
Find assessor info on the county website
Neighborhood: 29732
Nearby homes
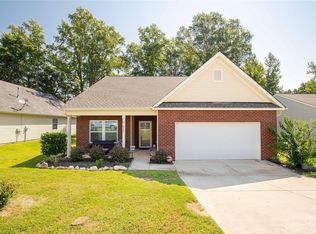
- $325,0003 bd2 ba1.7k sqft812 Dantzler Ct, Rock Hill, SC 29732Sold
- $378,200-- bd2 ba1.8k sqft818 Dantzler Ct, Rock Hill, SC 29732Off Market
- $319,0003 bd3 ba1.5k sqft588 Dalkeith Ave, Rock Hill, SC 29732Sold

- $442,6003 bd3 ba2.3k sqft582 Dalkeith Ave, Rock Hill, SC 29732Off Market
- $479,5004 bd3 ba2.9k sqft807 Dantzler Ct, Rock Hill, SC 29732Off Market
- $421,9003 bd3 ba2.1k sqft576 Dalkeith Ave #17, Rock Hill, SC 29732Off Market
- $388,6004 bd3 ba2.1k sqft576 Dalkeith Ave, Rock Hill, SC 29732Off Market
- $407,1003 bd2 ba1.7k sqft813 Dantzler Ct, Rock Hill, SC 29732Off Market
Nearby schools
GreatSchools rating
- 8/10Mount Gallant Elementary SchoolGrades: K-5Distance: 1.9 mi
- 6/10Dutchman Creek Middle SchoolGrades: 6-8Distance: 1.6 mi
- 6/10Northwestern High SchoolGrades: 9-12Distance: 3.3 mi
Schools provided by the listing agent
- Elementary: Mount Gallant
- Middle: Dutchman Creek
- High: Northwestern
Source: Canopy MLS as distributed by MLS GRID. This data may not be complete. We recommend contacting the local school district to confirm school assignments for this home.
Get a cash offer in 3 minutes
Find out how much your home could sell for in as little as 3 minutes with a no-obligation cash offer.
Estimated market value
$344,300
Get a cash offer in 3 minutes
Find out how much your home could sell for in as little as 3 minutes with a no-obligation cash offer.
Estimated market value
$344,300
- South Carolina
- York County
- Rock Hill
- 29732
- 806 Dantzler Ct
Nearby cities
Nearby zip codes
Other Rock Hill Topics
