Skip main navigation
Sold
  • $693,000

    806 Dayton Ave, Newberg, OR 97132

    3beds
    2,013sqft
    Residential, Single Family Residence
    Built in 1976
    0.5 Acres Lot
    $667,800 Zestimate®
    $344/sqft
    $2,776 Estimated rent

    Home value

    $667,800

    $601,000 - $741,000

    $2,776/mo

    Zestimate® history
    Loading
    Loading...

    Owner options

    List your home for rent

    $2,776/mo

    Rent Zestimate®

    Find your next renter with Zillow Rental Manager. Plus, with online applications, you can quickly screen prospective tenants – for free.

    Learn more

    $2,776/mo

    Rent Zestimate®

    Refinance and save

    $4,135/mo

    Est. payment

    Refinancing to a lower rate could help reduce your monthly payments and save thousands over the life of the loan.

    See today's rates

    $4,135/mo

    Est. payment

    Explore your selling options

    Work with a Zillow partner agent

    Leverage their expertise and Zillow's premium Showcase listings to get your home seen by more buyers.

    Get started

    List with your own agent

    Get your home in front of millions of buyers by listing it on Zillow.

    Learn how to do it

    Sell it yourself

    Take full control of how buyers see your home on Zillow by listing For Sale by Owner (FSBO).

    List your home

    What's special

    Warm and inviting interiorSpacious half-acre lotWater featureCobblestone patioWalk-in showerPrimary suiteLuxurious en-suite bathroom
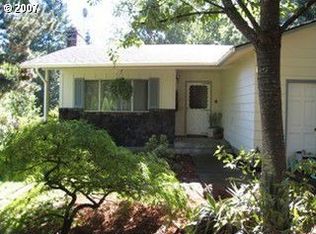
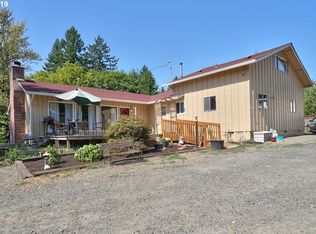
    A little slice of paradise! This beautifully maintained single-level ranch sits on a spacious half-acre lot filled with lush landscaping, a water feature, meandering garden paths, and a cobblestone patio—perfect for relaxing or entertaining. A massive 24x40 shop provides ample space for hobbies, storage, or projects, and there's a separate area with room to park your RV or boat. Enjoy evenings around the firepit or tend to your own raised garden beds in a fenced garden enclosure. Though you're just minutes from town, the peaceful setting offers the privacy and feel of country living. Step inside to a warm and inviting interior, featuring solid wood trim and doors throughout. The sunroom is a true highlight — bringing the outdoors in and offering year-round enjoyment. The kitchen is well-equipped with stainless steel appliances, Corian countertops, and plenty of cabinet and counter space. The primary suite offers two closets (including a large walk-in) and a luxurious en-suite bathroom with a jetted tub, walk-in shower, private toilet, double-sink vanity, and heated tile floors. Additional upgrades include a 74-gallon gas hot water tank (installed approximately two years ago) and a brand new furnace in 2025, giving you peace of mind. This hidden gem is a rare find—don’t miss the chance to make it yours!

    Zillow last checked:

    Listing updated:

    Listed by:

    Kelly Hagglund 503-538-4531,

    The Kelly Group Real Estate

    Bought with:

    Teri Arnett, 950500140

    RE/MAX Equity Group

    Source: RMLS (OR),MLS#: 180045398MLS Logo

    Facts & features

    Interior

    Bedrooms & bathrooms
    • Bedrooms: 3
    • Bathrooms: 2
    • Full bathrooms: 2
    • Main level bathrooms: 2
    Rooms
    • Room types: Sun Room, Bedroom 2, Bedroom 3, Dining Room, Family Room, Kitchen, Living Room, Primary Bedroom
    Primary bedroom
    • Features: Bathroom, Patio, Sliding Doors, Double Closet, Double Sinks, Jetted Tub, Suite, Walkin Closet, Walkin Shower, Wallto Wall Carpet
    • Level: Main
    • Area: 300
    • Dimensions: 15 x 20
    Bedroom 2
    • Features: Closet, Wallto Wall Carpet
    • Level: Main
    • Area: 120
    • Dimensions: 10 x 12
    Bedroom 3
    • Features: Closet, Wallto Wall Carpet
    • Level: Main
    • Area: 110
    • Dimensions: 10 x 11
    Dining room
    • Features: Ceiling Fan, Fireplace, Kitchen Dining Room Combo, Tile Floor
    • Level: Main
    • Area: 204
    • Dimensions: 12 x 17
    Kitchen
    • Features: Dishwasher, Disposal, Gas Appliances, Kitchen Dining Room Combo, Microwave, Free Standing Range, Sink, Tile Floor
    • Level: Main
    • Area: 154
    • Width: 14
    Living room
    • Features: Fireplace, Formal, Sound System, Sunken, Wallto Wall Carpet
    • Level: Main
    • Area: 280
    • Dimensions: 14 x 20
    Heating
    • Forced Air, Mini Split, Fireplace(s)
    Cooling
    • Central Air
    Appliances
    • Included: Dishwasher, Disposal, Free-Standing Gas Range, Gas Appliances, Microwave, Plumbed For Ice Maker, Range Hood, Stainless Steel Appliance(s), Free-Standing Range, Gas Water Heater, Tank Water Heater
    • Laundry: Laundry Room
    Features
    • Ceiling Fan(s), Central Vacuum, Sound System, Closet, Kitchen Dining Room Combo, Sink, Formal, Sunken, Bathroom, Double Closet, Double Vanity, Suite, Walk-In Closet(s), Walkin Shower
    • Flooring: Heated Tile, Tile, Wall to Wall Carpet
    • Doors: Sliding Doors
    • Windows: Double Pane Windows, Vinyl Frames
    • Basement: Crawl Space
    • Number of fireplaces: 2
    • Fireplace features: Gas, Stove
    Interior area
    • Total structure area: 2,013
    • Total interior livable area: 2,013 sqft

    Property

    Parking
    • Total spaces: 2
    • Parking features: Driveway, Parking Pad, RV Access/Parking, Garage Door Opener, Attached, Extra Deep Garage
    • Attached garage spaces: 2
    • Has uncovered spaces: Yes
    Accessibility
    • Accessibility features: Garage On Main, Main Floor Bedroom Bath, Natural Lighting, One Level, Walkin Shower, Accessibility
    Features
    • Levels: One
    • Stories: 1
    • Patio & porch: Patio
    • Exterior features: Fire Pit, Garden, Water Feature, Yard
    • Has spa: Yes
    • Spa features: Bath
    • Fencing: Fenced
    • Has view: Yes
    • View description: Territorial, Trees/Woods
    Lot
    • Size: 0.5 Acres
    • Dimensions: 21780 sqft
    • Features: Level, Private, Trees, Sprinkler, SqFt 20000 to Acres1
    Details
    • Additional structures: RVParking, Workshop
    • Parcel number: 56548
    • Zoning: R1

    Construction

    Type & style
    • Home type: SingleFamily
    • Architectural style: Ranch
    • Property subtype: Residential, Single Family Residence
    Materials
    • Wood Siding
    • Roof: Composition,Shingle
    Condition
    • Resale
    • New construction: No
    • Year built: 1976

    Utilities & green energy

    • Gas: Gas
    • Sewer: Public Sewer
    • Water: Public

    Community & HOA

    HOA
    • Has HOA: No
    Location
    • Region: Newberg

    Financial & listing details

    • Price per square foot: $344/sqft
    • Tax assessed value: $647,751
    • Annual tax amount: $5,049
    • Date on market: 4/8/2025
    • Cumulative days on market: 6 days
    • Listing terms: Cash,Conventional
    • Road surface type: Paved

    Price history

    DateEventPrice
    5/9/2025Sold$693,000+2.1%$344/sqft
    Source: RMLS (OR) #180045398 Report a problem
    4/15/2025Pending sale$679,000$337/sqft
    Source: RMLS (OR) #180045398 Report a problem
    4/8/2025Listed for sale$679,000+102.7%$337/sqft
    Source: RMLS (OR) #180045398 Report a problem
    7/3/2014Sold$334,900$166/sqft
    Source: RMLS (OR) #14032620 Report a problem
    6/1/2014Listed for sale$334,900+3.1%$166/sqft
    Source: Bella Casa Real Estate Group #14032620 Report a problem
    5/11/2005Sold$324,900$161/sqft
    Source: Public Record Report a problem

    Public tax history

    YearProperty taxesTax assessment
    2025$5,437 +4%$336,927 +3%
    2024$5,229 +3.6%$327,114 +3%
    2023$5,050 +2.8%$317,586 +3%
    2022$4,914 +2.8%$308,336 +3%
    2021$4,781 +11.1%$299,355 +3%
    2020$4,305 +1.4%$290,636 +3%
    2019$4,247 -0.5%$282,171 +3%
    2018$4,270 $273,952 +3%
    2017$4,270 -4%$265,973 +3%
    2016$4,446 +1.8%$258,226 +3%
    2015$4,367 +7.2%$250,706 +3%
    2014$4,074 +3.4%$243,405 +3%
    2013$3,941 +3.3%$236,317 +3%
    2012$3,815 +3.3%$229,435 +3%
    2011$3,694 -2.5%$222,754 +3%
    2010$3,789 +3.5%$216,267 +3%
    2009$3,660 +3.4%$209,968 +3%
    2008$3,540 +1.1%$203,852 +3%
    2007$3,501 +4.5%$197,915 +3%
    2006$3,351 +3.3%$192,151 +3%
    2005$3,243 +2.4%$186,555 +3%
    2004$3,166 -0.6%$181,121 +3%
    2003$3,185 +16.2%$175,846 +3%
    2002$2,740 +2.1%$170,724 +3%
    2001$2,684 +4.8%$165,751 +3%
    2000$2,562 $160,923
    Find assessor info on the county website

    Neighborhood: 97132

    Nearby schools

    GreatSchools rating
    Schools provided by the listing agent
    • Elementary: Edwards
    • Middle: Chehalem Valley
    • High: Newberg

    Source: RMLS (OR). This data may not be complete. We recommend contacting the local school district to confirm school assignments for this home.

    Get a cash offer in 3 minutes
    Find out how much your home could sell for in as little as 3 minutes with a no-obligation cash offer.
    Estimated market value
    $667,800
    Get a cash offer in 3 minutes
    Find out how much your home could sell for in as little as 3 minutes with a no-obligation cash offer.
    Estimated market value
    $667,800