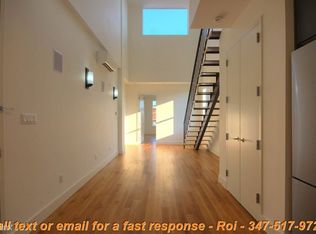
TAX ABATEMENT! DEEDED PARKING! There is a lot to love in this pristine penthouse 3 bedroom, 2 bathroom duplex condo! Sit up in the treetops on the balcony off the living room or bask in the sun on the spacious upper terrace. If convenience is your thing, then a full gym including a Peloton right in the building might be for you. The frugally minded will love the tax abatement running through 2034 making the carrying costs super low. For the car enthusiast, there's deeded parking. The ground floor of this well-kept building features a bright foyer, street level windowed gym and bike room. Ride the elevator up to the 5th (and 6th) floor and enter into a sunny, open plan living space with an immediate view of the picturesque balcony and mature silver maple tree. The living room is spacious and features a custom HearthCabinet ventless fireplace, perfect for cozying up on a winter evening. The kitchen has ample cabinetry, a peninsula with seating, affording lots of counter space and a suite of high-end stainless-steel Bosch appliances comprising an induction oven, an upgraded Bosch vented convection-microwave oven, a French door refrigerator and a dishwasher. Adjacent to the kitchen is a roomy dining area. Also at this level there is a large bedroom and a full bath with marble tile throughout and a vented washer/dryer. Up the oak stairs, you are bathed in light from a skylight above and on to a second bedroom/home office and then through to a large primary suite featuring a striking, custom barn door, a generous closet plus an entire Elfa system dressing area and a full marble tile bath with a walk-in shower. Finally, there's a large terrace with room for lounge furniture and a hammock. The apartment has hardwood oak floors throughout and central HVAC. The current owners have automated everything! There are smart locks, smart blinds, automated thermostats and an energy use monitor. The building is expertly run and, unlike many condos, conducted a reserve study to ensure that the building is financially sound. The resulting budget is sure to satisfy any lender and leaves residents secure in the knowledge that all bases are covered. Herbert Von King park is 2 blocks away and the G at Bedford Nostrand is one block further. There's bike lanes on Dekalb, Throop and Tompkins and a Citibike station just over a block away. (And don't forget, there's a deeded parking space!) The delicious Guacuco Venezuelan Restaurant is around the corner and Sallys and BKLYN Blend are in easy reach as is burgeoning Tompkins Avenue.
This property is off market, which means it's not currently listed for sale or rent on Zillow. This may be different from what's available on other websites or public sources.