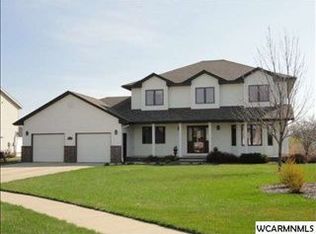
Welcome to 806 DeSchepper St! If interested, please call to schedule a private tour: Nick and Danielle Eisenhauer - 507.401.0865 Nestled in a friendly, established neighborhood, this home offers an unbeatable location. Your family will be within walking distance of the new elementary and middle schools, Turtle Park, Hy-Vee, the library, and the YMCA. Key features include a spacious open floor plan, luxurious spa amenities such as a two-person sauna and a primary bathroom with a three-headed shower and jacuzzi tub, versatile living spaces that include a formal dining room, private office, and movie-theater guest room, a practical three-bay heated garage with a built-in workbench, and a prime location with walkable access to schools, parks, and community facilities. - Main Level Step through the front door into a striking two-story foyer filled with abundant natural light, enhanced by a beautiful 12-foot chandelier. The open floor plan connects the living room, kitchen, and sunroom in a fluid, welcoming space. The living room features a large bay window overlooking the backyard and a cozy gas log fireplace—ideal for chilly Minnesota evenings. The recently remodeled kitchen is designed for both cooking and entertaining, ensuring the chef never misses a moment of the fun. Adjacent to the sunroom is a private office with picturesque windows offering views of the backyard. There is also a formal dining room and an additional sitting room to accommodate family gatherings. - Basement Descend to an expansive basement that offers over 500 square feet of open play space. Here you will find a massive family room perfect for relaxation or entertaining, and a guest room currently set up as a movie theater. For those moments when you need to unwind, the home includes a two-person sauna. The finished mechanical room provides easy access to all major utilities along with extra storage space and room for small projects. - Upper Level The upper level is designed with comfort and style in mind. The primary suite features a generously sized bedroom with elegant wall sconces and a relaxing swing. The adjoining primary bathroom offers a three-headed walk-in shower and a jacuzzi tub designed for two, and a spacious walk-in closet completes the suite. Two additional bedrooms provide flexibility; one comfortably fits two twin beds with dual closets, while the other offers a cozy single room with its own closet. At the end of the hallway, a bonus room provides over 600 square feet of open space and ample closet storage. - Garage and Outdoor Living The three-car heated garage is built for year-round comfort and convenience. It features three large bays with hot and cold water taps, a built-in workbench along one wall, and floor drains in every bay, making it easy to wash off dirt and salt no matter the season. Outside, the fully fenced backyard offers privacy and a safe space for family grilling and outdoor fun. Old-growth trees provide shade and a natural setting, while a large shed, along with a raised planter bed that blooms with wildflowers from spring through fall, add to the charm. Home utilities/appliances: Dual source heat - zoned electric heat and central natural gas furnace (Lennox Elite furnace) A/C condenser thoroughly serviced last summer Whole house humidification system (2023) HVAC ductwork professionally cleaned (2023) Bosch smart thermostat Natural gas provided by Great Plains - new meter summer '24 Westinghouse 80 gallon water heater (2019) HomeMaster 7 stage RO system Bosch dishwasher LG ProBake electric range (2023) Maytag refrigerator (2022) 2"x6" exterior wall construction Call today to find out more and schedule you a private tour! Nick and Danielle Eisenhauer - 507.401.0865
This property is not currently displayed as for sale or rent on Zillow. This may be different from what's on other websites or public sources.