Welcome home to this charming split foyer home on a quiet street in Hagerstown! This home features three bedrooms, one and a half bathrooms, laminate plank flooring throughout, stainless steel appliances in the kitchen, a large family room in the lower level, and your own private oasis in the backyard! The backyard is perfect for entertaining or just relaxing and enjoying the hot tub, in ground pool, paved patio area, large composite deck with stairs down to the pool deck, large detached garage, all enclosed with a white vinyl privacy fencing. If that's not enough with close proximity to schools, restaurants, shopping, and major commuter routes, this home truly has it all! Schedule your private tour today before it's too late!
Sold for $290,000
$290,000
806 Dewey Ave, Hagerstown, MD 21742
3beds
1,639sqft
Single Family Residence
Built in 1979
6,696 Square Feet Lot
$313,700 Zestimate®
$177/sqft
$2,113 Estimated rent
Home value
$313,700
$298,000 - $329,000
$2,113/mo
Zestimate® history
Owner options
List your home for rent
$2,113/mo
Rent Zestimate®
Find your next renter with Zillow Rental Manager. Plus, with online applications, you can quickly screen prospective tenants – for free.
$2,113/mo
Rent Zestimate®
Refinance and save
$1,419/mo
Est. payment
Refinancing to a lower rate could help reduce your monthly payments and save thousands over the life of the loan.
$1,419/mo
Est. payment
Explore your selling options
Work with a Zillow partner agent
Leverage their expertise and Zillow's premium Showcase listings to get your home seen by more buyers.
Get startedList with your own agent
Get your home in front of millions of buyers by listing it on Zillow.
Learn how to do itSell it yourself
Take full control of how buyers see your home on Zillow by listing For Sale by Owner (FSBO).
List your homeWhat's special
White vinyl privacy fencingPaved patio areaLarge composite deckClose proximity to schoolsLaminate plank flooring throughoutGround poolPool deck
Zillow last checked:
Listing updated:
Listed by:
Jay Day 301-418-5395,
LPT Realty, LLC,
Listing Team: Jay Day And The Day Home Team, LLC At Lpt Realty,Co-Listing Team: Jay Day And The Day Home Team, LLC At Lpt Realty,Co-Listing Agent: Amy Beall 301-514-9089,
Real Estate Teams, LLC
Bought with:
Craig Marsh, 634396
Marsh Realty
Source: Bright MLS,MLS#: MDWA2018522
Facts & features
Interior
Bedrooms & bathrooms
- Bedrooms: 3
- Bathrooms: 2
- Full bathrooms: 1
- 1/2 bathrooms: 1
- Main level bathrooms: 1
- Main level bedrooms: 2
Rooms
- Room types: Living Room, Dining Room, Bedroom 2, Bedroom 3, Kitchen, Family Room, Foyer, Bedroom 1, Laundry, Utility Room, Full Bath, Half Bath
Basement
- Area: 805
Heating
- Heat Pump, Electric
Cooling
- Central Air, Window Unit(s), Ceiling Fan(s), Electric
Appliances
- Included: Microwave, Dishwasher, Disposal, Dryer, Exhaust Fan, Oven/Range - Electric, Refrigerator, Cooktop, Stainless Steel Appliance(s), Washer, Water Heater, Electric Water Heater
- Laundry: In Basement, Washer In Unit, Dryer In Unit, Laundry Room
Features
- Combination Kitchen/Dining, Kitchen - Table Space, Floor Plan - Traditional, Attic, Ceiling Fan(s), Cedar Closet(s), Dining Area, Entry Level Bedroom, Family Room Off Kitchen, Recessed Lighting, Dry Wall
- Flooring: Laminate, Ceramic Tile, Carpet
- Doors: Sliding Glass
- Windows: Bay/Bow, Screens, Double Pane Windows
- Basement: Connecting Stairway,Full,Finished,Walk-Out Access,Partial,Heated,Improved,Interior Entry,Windows
- Has fireplace: No
Interior area
- Total structure area: 1,639
- Total interior livable area: 1,639 sqft
- Finished area above ground: 834
- Finished area below ground: 805
Property
Parking
- Total spaces: 3
- Parking features: Garage Door Opener, Shared Driveway, Concrete, Off Street, On Street, Detached
- Garage spaces: 3
- Has uncovered spaces: Yes
Accessibility
- Accessibility features: None
Features
- Levels: Split Foyer,Two
- Stories: 2
- Patio & porch: Deck
- Exterior features: Lighting
- Has private pool: Yes
- Pool features: In Ground, Vinyl, Private
- Has spa: Yes
- Spa features: Hot Tub
- Fencing: Back Yard,Vinyl,Privacy
Lot
- Size: 6,696 Square Feet
Details
- Additional structures: Above Grade, Below Grade
- Parcel number: 2221020575
- Zoning: RMOD
- Special conditions: Standard
Construction
Type & style
- Home type: SingleFamily
- Property subtype: Single Family Residence
Materials
- Aluminum Siding, Brick
- Foundation: Slab, Concrete Perimeter
- Roof: Shingle
Condition
- New construction: No
- Year built: 1979
Utilities & green energy
- Sewer: Public Sewer
- Water: Public
- Utilities for property: Broadband
Community & HOA
Community
- Security: 24 Hour Security, Monitored, Motion Detectors, Smoke Detector(s), Carbon Monoxide Detector(s)
- Subdivision: None Available
HOA
- Has HOA: No
Location
- Region: Hagerstown
- Municipality: Hagerstown
Financial & listing details
- Price per square foot: $177/sqft
- Tax assessed value: $186,400
- Annual tax amount: $3,573
- Date on market: 11/9/2023
- Listing agreement: Exclusive Right To Sell
- Inclusions: See Disclosures, Ac Is New
- Exclusions: See Disclosures
- Ownership: Fee Simple
Price history
| Date | Event | Price |
|---|---|---|
| 4/12/2024 | Sold | $290,000$177/sqft |
Source:  Bright MLS #MDWA2018522 Report a problem Bright MLS #MDWA2018522 Report a problem | ||
| 3/13/2024 | Contingent | $290,000$177/sqft |
Source: Bright MLS #MDWA2018522 Report a problem | ||
| 3/1/2024 | Listed for sale | $290,000+5.5%$177/sqft |
Source: Bright MLS #MDWA2018522 Report a problem | ||
| 10/10/2006 | Sold | $275,000$168/sqft |
Source: Public Record Report a problem | ||
Public tax history
| Year | Property taxes | Tax assessment |
|---|---|---|
| 2025 | $1,912 -49.5% | $209,000 +5.7% |
| 2024 | $3,790 +6.1% | $197,700 +6.1% |
| 2023 | $3,573 +6.5% | $186,400 +6.5% |
| 2022 | $3,357 +3.5% | $175,100 +4.6% |
| 2021 | $3,243 +4.8% | $167,400 +4.8% |
| 2020 | $3,093 +5.1% | $159,700 +5.1% |
| 2019 | $2,944 | $152,000 |
| 2018 | $2,944 +59.8% | $152,000 |
| 2017 | $1,842 -34.4% | $152,000 -0.9% |
| 2016 | $2,807 | $153,400 |
| 2015 | $2,807 | $153,400 |
| 2014 | $2,807 | $153,400 -12.2% |
| 2013 | -- | $174,700 |
| 2012 | -- | $174,700 |
| 2011 | -- | $174,700 -27.6% |
| 2010 | -- | $241,240 +16.3% |
| 2009 | -- | $207,496 +19.4% |
| 2008 | -- | $173,753 +24.1% |
| 2007 | -- | $140,010 +11.3% |
| 2006 | -- | $125,786 +12.7% |
| 2005 | -- | $111,563 +14.6% |
| 2004 | -- | $97,340 +6% |
| 2003 | -- | $91,832 +6.4% |
| 2002 | -- | $86,286 +6.8% |
| 2001 | -- | $80,780 |
Find assessor info on the county website
Neighborhood: 21742
Nearby homes
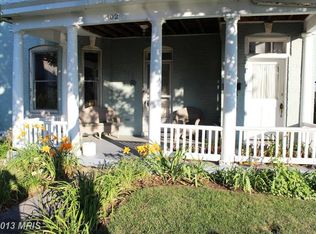
- $240,7004 bd1 ba2.5k sqft802 Dewey Ave, Hagerstown, MD 21742Off Market
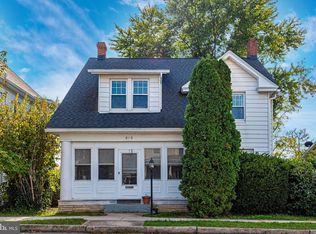
- $335,0004 bd2 ba2k sqft810 Dewey Ave, Hagerstown, MD 21742Sold
- $13,200-- bd-- ba-- sqftManila Ave, Hagerstown, MD 21740Off Market
- $385,4005 bd2 ba2.3k sqft814 Dewey Ave, Hagerstown, MD 21742Off Market

- $261,1003 bd2 ba2.5k sqft111-1 S Mulberry St, Hagerstown, MD 21740Off Market
- $252,4004 bd1 ba1.6k sqft801 Mulberry Ave, Hagerstown, MD 21742Off Market
- $309,9003 bd1 ba1.3k sqft816 Dewey 818 Ave, HAGERSTOWN, MD 21740Off Market
- $--3 bd1 ba1.4k sqft816 Dewey Ave #816, Hagerstown, MD 21742Off Market
Nearby schools
GreatSchools rating
- 7/10Potomac Heights Elementary SchoolGrades: PK-5Distance: 0.8 mi
- 7/10Northern Middle SchoolGrades: 6-8Distance: 1.1 mi
- 8/10North Hagerstown High SchoolGrades: 9-12Distance: 0.8 mi
Schools provided by the listing agent
- Elementary: Potomac Heights
- Middle: Northern
- High: North Hagerstown
- District: Washington County Public Schools
Source: Bright MLS. This data may not be complete. We recommend contacting the local school district to confirm school assignments for this home.
Get a cash offer in 3 minutes
Find out how much your home could sell for in as little as 3 minutes with a no-obligation cash offer.
Estimated market value
$313,700
Get a cash offer in 3 minutes
Find out how much your home could sell for in as little as 3 minutes with a no-obligation cash offer.
Estimated market value
$313,700
- Maryland
- Washington County
- Hagerstown
- 21742
- 806 Dewey Ave
