Skip main navigation
Off market
Street View
  • $518,900

    806 Diamond Head Dr W, Shorewood, IL 60404

    4beds
    2,735sqft
    SingleFamily
    Built in 2000
    0.64 Acres Lot
    $518,900 Zestimate®
    $190/sqft
    $3,638 Estimated rent

    Home value

    $518,900

    $493,000 - $545,000

    $3,638/mo

    Zestimate® history
    Loading
    Loading...

    Owner options

    List your home for rent

    $3,638/mo

    Rent Zestimate®

    Find your next renter with Zillow Rental Manager. Plus, with online applications, you can quickly screen prospective tenants – for free.

    Learn more

    $3,638/mo

    Rent Zestimate®

    Refinance and save

    $3,927/mo

    Est. payment

    Refinancing to a lower rate could help reduce your monthly payments and save thousands over the life of the loan.

    See today's rates

    $3,927/mo

    Est. payment

    Explore your selling options

    Work with a Zillow partner agent

    Leverage their expertise and Zillow's premium Showcase listings to get your home seen by more buyers.

    Get started

    List with your own agent

    Get your home in front of millions of buyers by listing it on Zillow.

    Learn how to do it

    Sell it yourself

    Take full control of how buyers see your home on Zillow by listing For Sale by Owner (FSBO).

    List your home

    What's special

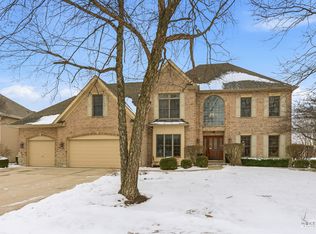
    If you are looking for a large open space with pond views, then you won't want to miss this one-owner home in the sought-after Kipling Estates' Clubhouse Community! Well over 1/2 an acre with a sprinkler system, this home sits on one of the largest in the subdivision with pond views and no side neighbor! Thoughtful design with soaring vaulted ceilings upon entry and into the connected living and dining rooms make for open light-filled spaces. Plenty of cabinets and counter space in the kitchen, and a sink that overlooks the pond and water spout just beyond the property lines that could make just about anyone ok with doing dishes! Open to the kitchen, the family room is large and includes a fireplace with brick surround. The First-floor office, fifth bedroom or playroom is conveniently located just off the family room and has custom built-in shelving for additional storage or display needs. The mudroom coming off of the 3-car garage is the original location for a washer and dryer hook-up, but this owner chose to have the laundry in the basement and keep this room open. Follow the open staircase to the second floor where the master suite is full of potential with the tray ceiling and attached master bath with double sinks, soaker tub, and glass and tile shower surround. Additionally, the second floor is home to three other bedrooms and another full bathroom. The perfect home, in the perfect location where you can use the trails throughout the community to walk to the clubhouse with pool and workout facility, local parks with splash pads, or even the elementary school!

    This property is not currently displayed as for sale or rent on Zillow. This may be different from what's on other websites or public sources.

    Facts & features

    Interior

    Bedrooms & bathrooms
    • Bedrooms: 4
    • Bathrooms: 3
    • Full bathrooms: 2
    • 1/2 bathrooms: 1
    Cooling
    • Central
    Features
    • Basement: Partially finished
    • Has fireplace: Yes
    Interior area
    • Total interior livable area: 2,735 sqft

    Property

    Parking
    • Parking features: Garage - Attached
    Features
    • Exterior features: Other
    Lot
    • Size: 0.64 Acres
    Details
    • Parcel number: 0506202030020000

    Construction

    Type & style
    • Home type: SingleFamily
    Materials
    • Frame
    Condition
    • Year built: 2000

    Community & HOA

    HOA
    • Has HOA: Yes
    • HOA fee: $150 monthly
    Location
    • Region: Shorewood

    Financial & listing details

    • Price per square foot: $190/sqft
    • Tax assessed value: $449,082
    • Annual tax amount: $10,787

    Price history

    DateEventPrice
    5/31/2022Sold$425,000+4.9%$155/sqft
    Source: MRED as distributed by MLS GRID #11382881 Report a problem
    5/3/2022Pending sale$405,000$148/sqft
    Source: RE/MAX International #11382881 Report a problem
    5/3/2022Contingent$405,000$148/sqft
    Source: MRED as distributed by MLS GRID #11382881 Report a problem
    4/27/2022Listed for sale$405,000+44.7%$148/sqft
    Source: MRED as distributed by MLS GRID #11382881 Report a problem
    1/24/2011Listing removed$279,900$102/sqft
    Source: Coldwell Banker Honig-Bell #07650074 Report a problem
    10/8/2010Listed for sale$279,900$102/sqft
    Source: Honig Realty, Inc. (dba. Coldwell Banker Honig-Bell) #07650074 Report a problem

    Public tax history

    YearProperty taxesTax assessment
    2024$10,787 +9.5%$149,694 +11.3%
    2023$9,852 +4%$134,496 +5.7%
    2022$9,470 +6.2%$127,267 +6.3%
    2021$8,917 +4.2%$119,724 +5.6%
    2020$8,556 +2%$113,424 +4.3%
    2019$8,388 +10.9%$108,800 +11.6%
    2018$7,565 +5.9%$97,500 +6.9%
    2017$7,141 +3.5%$91,200 +4.8%
    2016$6,899 +3.3%$87,000 +4%
    2015$6,682 $83,626 -3%
    2014$6,682 +2.8%$86,213
    2013$6,497 -8.7%$86,213 -11.2%
    2012$7,116 +3.7%$97,055 -0.5%
    2011$6,862 -6.2%$97,509 -12.2%
    2010$7,319 -13.1%$111,019 -9.6%
    2009$8,423 +0.9%$122,788
    2008$8,348 $122,788 +2.2%
    2007-- $120,156 +18.1%
    2006$6,993 +4.1%$101,733 +3.5%
    2005$6,714 +9.1%$98,274 +9.6%
    2004$6,155 +2.9%$89,637
    2003$5,981 +11.6%$89,637 +16.9%
    2002$5,357 $76,679
    Find assessor info on the county website

    Neighborhood: 60404

    Nearby schools

    GreatSchools rating
    Schools provided by the listing agent
    • Elementary: WALNUT TRAILS
    • Middle: MINOOKA JUNIOR HIGH SCHOOL
    • High: MINOOKA COMMUNITY HIGH SCHOOL
    • District: 111

    Source: The MLS. This data may not be complete. We recommend contacting the local school district to confirm school assignments for this home.

    Get a cash offer in 3 minutes
    Find out how much your home could sell for in as little as 3 minutes with a no-obligation cash offer.
    Estimated market value
    $518,900
    Get a cash offer in 3 minutes
    Find out how much your home could sell for in as little as 3 minutes with a no-obligation cash offer.
    Estimated market value
    $518,900