Skip main navigation
Off market
Street View
  • $2,001,000

    806 Dresher Way, Wayne, PA 19087

    4beds
    5,436sqft
    SingleFamily
    Built in 1994
    0.46 Acres Lot
    $2,001,000 Zestimate®
    $368/sqft
    $7,533 Estimated rent

    Home value

    $2,001,000

    $1.82M - $2.20M

    $7,533/mo

    Zestimate® history
    Loading
    Loading...

    Owner options

    List your home for rent

    $7,533/mo

    Rent Zestimate®

    Find your next renter with Zillow Rental Manager. Plus, with online applications, you can quickly screen prospective tenants – for free.

    Learn more

    $7,533/mo

    Rent Zestimate®

    Refinance and save

    $11,827/mo

    Est. payment

    Refinancing to a lower rate could help reduce your monthly payments and save thousands over the life of the loan.

    See today's rates

    $11,827/mo

    Est. payment

    Explore your selling options

    Work with a Zillow partner agent

    Leverage their expertise and Zillow's premium Showcase listings to get your home seen by more buyers.

    Get started

    List with your own agent

    Get your home in front of millions of buyers by listing it on Zillow.

    Learn how to do it

    Sell it yourself

    Take full control of how buyers see your home on Zillow by listing For Sale by Owner (FSBO).

    List your home

    What's special

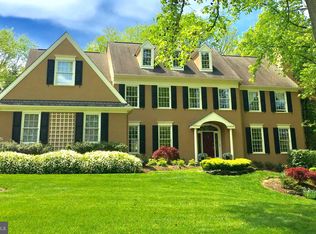
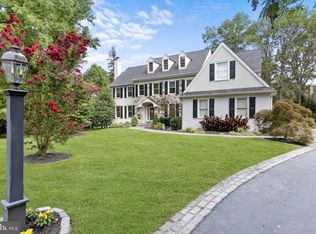
    Treyburn Dream Home in Cul-de-Sac Location, Outstanding Community The family dream residence you've been searching for is here in an upscale neighborhood with award-winning TE schools! This mint 4 BR 3 full/2 half bath Estate Manor home in the desirable family-friendly Treyburn community offers a premier locale on a cul-de-sac amid 73 luxury homes. You'll enjoy peace & privacy on lush, landscaped grounds plus have plenty to do with planned community activities, direct access to a 1.4-mile walking/jogging path, convenience to downtown Wayne & all transportation routes. Built by Bentley Homes, this gorgeous Glenmary model boasts quality upgrades and a fully remediated stucco exterior (2016) by the respected Murtaugh Bros. Entering the 2-story reception hall with hardwood floors flowing throughout the open floorplan is an elegant experience. An inpouring of natural light is enjoyed in all living areas thanks to an abundance of oversized windows. Newly-painted rooms & window trim enhance the fresh, beautiful look. Open from the foyer is a large living room centered by a gas fireplace where guests can gather in style. Spill into the dining room graced by crown & chair rail moldings + windows on 2 exposures. The upgraded gourmet kitchen is where everyone converges. Hardwood flooring, a honed soapstone island, full-height white cabinetry, marble counters & high-end stainless steel appliances keep the chef happy, while the family dines in the sunny breakfast room with window wall & glass doors to the flagstone terrace. Beyond sits a voluminous family room w/a charming gas fireplace & triple exposures. Read quietly in the light-filled library w/lovely built-ins & new carpeting. The main floor also presents a guest powder room, laundry & mud room with 2nd powder room, coat closet & access to the 3-car garage. A 3rd gas fireplace enriches the spacious master suite which occupies its own wing on the 2nd floor. Through double entry doors awaits your bedroom retreat with a tray ceiling, French doors to a sitting room w/fireplace & custom-fitted walk-in closet. How relaxing the spa-like master bath is with a window-enveloped Jacuzzi tub, double sink granite-top vanity & white marble adorning the floors & frameless glass shower. A 2nd BR suite w/walk-in closet, 2 additional BRs & a shared full bath complete the comfort upstairs. A finished day-lit lower level with high ceilings flaunts a bright & airy recreation room, exercise room & unfinished areas for storage.

    This property is not currently displayed as for sale or rent on Zillow. This may be different from what's on other websites or public sources.

    Facts & features

    Interior

    Bedrooms & bathrooms
    • Bedrooms: 4
    • Bathrooms: 5
    • Full bathrooms: 3
    • 1/2 bathrooms: 2
    Heating
    • yes, yes
    Cooling
    • Central
    Features
    • 9Ft+Ceiling, SecuritySys, CeilngFan(s)
    • Flooring: Tile, Carpet, Hardwood
    • Has fireplace: Yes
    Interior area
    • Total interior livable area: 5,436 sqft

    Property

    Parking
    • Total spaces: 3
    • Parking features: Garage - Attached
    Features
    • Exterior features: Stone, Stucco, Wood
    Lot
    • Size: 0.46 Acres
    Details
    • Parcel number: 4306K00601700

    Construction

    Type & style
    • Home type: SingleFamily
    Condition
    • Average+
    • Year built: 1994

    Community & HOA

    HOA
    • Has HOA: Yes
    • HOA fee: $1,400 monthly
    Location
    • Region: Wayne

    Financial & listing details

    • Price per square foot: $368/sqft
    • Tax assessed value: $609,480
    • Annual tax amount: $23,851
    • Ownership: Fee Simple

    Price history

    DateEventPrice
    7/26/2017Sold$1,160,000-2.5%$213/sqft
    Source: Public Record Report a problem
    4/21/2017Pending sale$1,190,000$219/sqft
    Source: BHHS Fox & Roach-Haverford Stn #6953998 Report a problem
    3/30/2017Listed for sale$1,190,000+9.2%$219/sqft
    Source: BHHS Fox & Roach-Haverford Stn #6953998 Report a problem
    8/15/2016Sold$1,090,000+0.5%$201/sqft
    Source: Public Record Report a problem
    4/7/2016Listing removed$1,085,000$200/sqft
    Source: BHHS Fox & Roach #6739088 Report a problem
    3/16/2016Pending sale$1,085,000$200/sqft
    Source: BHHS Fox & Roach #6739088 Report a problem
    3/1/2016Listed for sale$1,085,000-1.4%$200/sqft
    Source: BHHS Fox & Roach #6739088 Report a problem
    10/20/2015Listing removed$1,100,000$202/sqft
    Source: BHHS Fox & Roach #6576301 Report a problem
    7/14/2015Price change$1,100,000-4.3%$202/sqft
    Source: BHHS Fox & Roach #6576301 Report a problem
    5/19/2015Listed for sale$1,150,000+87.8%$212/sqft
    Source: BHHS Fox & Roach #6576301 Report a problem
    11/21/1994Sold$612,500$113/sqft
    Source: Public Record Report a problem

    Public tax history

    YearProperty taxesTax assessment
    2026$23,851 +3.9%$609,480
    2025$22,955 +2.3%$609,480
    2024$22,430 +8.3%$609,480
    2023$20,717 +3.1%$609,480
    2022$20,097 +2.3%$609,480
    2021$19,645 +637.8%$609,480
    2020$2,663 -85.3%$609,480
    2019$18,120 +1.9%$609,480
    2018$17,789 +9900%$609,480
    2017$178 $609,480
    2016-- $609,480
    2015-- $609,480
    2014-- $609,480
    2013-- $609,480
    2012-- $609,480
    2011-- $609,480
    2010-- $609,480
    2009-- $609,480
    2008-- $609,480
    2007-- $609,480
    2006-- $609,480
    2005-- $609,480
    2004-- $609,480
    2003-- $609,480
    2000-- $609,480
    Find assessor info on the county website

    Neighborhood: 19087

    Nearby schools

    GreatSchools rating
    Schools provided by the listing agent
    • High: CONESTOGA
    • District: Tredyffrin-Easttown

    Source: The MLS. This data may not be complete. We recommend contacting the local school district to confirm school assignments for this home.

    Get a cash offer in 3 minutes
    Find out how much your home could sell for in as little as 3 minutes with a no-obligation cash offer.
    Estimated market value
    $2,001,000
    Get a cash offer in 3 minutes
    Find out how much your home could sell for in as little as 3 minutes with a no-obligation cash offer.
    Estimated market value
    $2,001,000