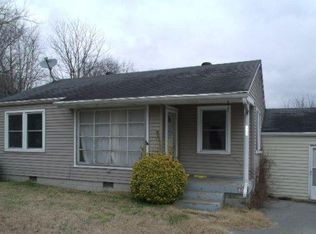
Beautiful home on a quiet street in a non-HOA family friendly subdivision, Brand New Concrete Driveway with a large lot and fully fenced in backyard. 4 year old Roof and Windows with an attached sunroom that comes off a multipurpose bonus room/den that could be used as a fourth bedroom, Office or playroom. Newwer HVAC, New exterior and interior paint with new LVP flooring throughout the home. Tiled master shower with double vanity sinks in master bath, and tile floors in both bathrooms. Walk-in closet in master, ceiling fans in all three bedrooms and recessed lighting throughout the home. Open floor plan with large kitchen island, granite countertops, stainless steel appliances and New LG WASHER AND DRYER. Laundry room with a lot of interior and exterior storage. Dust till Dawn floodlights on both front corners of the home with covered front porch.
Closed
Zillow last checked:
Listing updated:
Bought with:
Marie Velasquez/The Velasquez Team, C2EX, ABR®, PSA, AHWD®, 345936
Zach Taylor Real Estate
Source: RealTracs MLS as distributed by MLS GRID,MLS#: 2995031
Price history
| Date | Event | Price |
|---|---|---|
| 3/2/2026 | Sold | $385,000-1.3%$269/sqft |
Source:  RealTracs MLS as distributed by MLS GRID #2995031 Report a problem RealTracs MLS as distributed by MLS GRID #2995031 Report a problem | ||
| 1/20/2026 | Contingent | $389,999$272/sqft |
Source: RealTracs MLS as distributed by MLS GRID #2995031 Report a problem | ||
| 1/20/2026 | Listed for sale | $389,999$272/sqft |
Source: RealTracs MLS as distributed by MLS GRID #2995031 Report a problem | ||
| 1/20/2026 | Contingent | $389,999$272/sqft |
Source: RealTracs MLS as distributed by MLS GRID #2995031 Report a problem | ||
| 11/13/2025 | Price change | $389,999-2.5%$272/sqft |
Source: RealTracs MLS as distributed by MLS GRID #2995031 Report a problem | ||
| 9/28/2025 | Price change | $399,999-2.4%$279/sqft |
Source: RealTracs MLS as distributed by MLS GRID #2995031 Report a problem | ||
| 9/15/2025 | Listed for sale | $410,000$286/sqft |
Source: RealTracs MLS as distributed by MLS GRID #2995031 Report a problem | ||
| 9/10/2025 | Listing removed | $410,000$286/sqft |
Source: RealTracs MLS as distributed by MLS GRID #2900510 Report a problem | ||
| 8/13/2025 | Price change | $410,000-2.1%$286/sqft |
Source: RealTracs MLS as distributed by MLS GRID #2900510 Report a problem | ||
| 7/10/2025 | Price change | $419,000-1.4%$292/sqft |
Source: RealTracs MLS as distributed by MLS GRID #2900510 Report a problem | ||
| 7/1/2025 | Price change | $425,000-1.1%$297/sqft |
Source: RealTracs MLS as distributed by MLS GRID #2900510 Report a problem | ||
| 6/27/2025 | Price change | $429,900-2.3%$300/sqft |
Source: RealTracs MLS as distributed by MLS GRID #2900510 Report a problem | ||
| 6/24/2025 | Price change | $439,900-2.2%$307/sqft |
Source: RealTracs MLS as distributed by MLS GRID #2900510 Report a problem | ||
| 6/18/2025 | Price change | $449,900-2.2%$314/sqft |
Source: RealTracs MLS as distributed by MLS GRID #2900510 Report a problem | ||
| 6/4/2025 | Listed for sale | $459,900+15%$321/sqft |
Source: RealTracs MLS as distributed by MLS GRID #2900510 Report a problem | ||
| 6/2/2025 | Listing removed | $399,999$279/sqft |
Source: RealTracs MLS as distributed by MLS GRID #2815440 Report a problem | ||
| 4/23/2025 | Price change | $399,999-2.2%$279/sqft |
Source: RealTracs MLS as distributed by MLS GRID #2815440 Report a problem | ||
| 4/16/2025 | Price change | $409,000-2.6%$285/sqft |
Source: RealTracs MLS as distributed by MLS GRID #2815440 Report a problem | ||
| 4/9/2025 | Listed for sale | $419,900-2.3%$293/sqft |
Source: RealTracs MLS as distributed by MLS GRID #2815440 Report a problem | ||
| 3/21/2025 | Listing removed | $429,999$300/sqft |
Source: RealTracs MLS as distributed by MLS GRID #2795920 Report a problem | ||
| 3/19/2025 | Price change | $429,999-2.3%$300/sqft |
Source: RealTracs MLS as distributed by MLS GRID #2795920 Report a problem | ||
| 3/10/2025 | Price change | $439,999-2.2%$307/sqft |
Source: RealTracs MLS as distributed by MLS GRID #2795920 Report a problem | ||
| 2/26/2025 | Listed for sale | $449,999+57.9%$314/sqft |
Source: RealTracs MLS as distributed by MLS GRID #2795920 Report a problem | ||
| 3/5/2024 | Sold | $285,000+46.2%$199/sqft |
Source: Public Record Report a problem | ||
| 2/21/2021 | Listing removed | -- |
Source: Owner Report a problem | ||
| 2/9/2020 | Listing removed | $1,650$1/sqft |
Source: Owner Report a problem | ||
| 2/6/2020 | Listed for rent | $1,650$1/sqft |
Source: Owner Report a problem | ||
| 6/1/2016 | Sold | $195,000+129.4%$136/sqft |
Source: RealTracs MLS as distributed by MLS GRID #1721703 Report a problem | ||
| 9/18/2006 | Sold | $85,000$59/sqft |
Source: Public Record Report a problem | ||


Get a cash offer in 3 minutes
Find out how much your home could sell for in as little as 3 minutes with a no-obligation cash offer.
Estimated market value
$387,400
