Rare END-unit All ONE-Level Townhome. Custom Upgrades throughout & Priced to SELL!
Welcome to 806 E. El Dorado Court, a thoughtfully designed 2-bedroom, 2-bathroom townhome where comfort, simplicity, and craftsmanship come together to create a place that feels easy to settle into. Located within one of southeast Sioux Falls' most sought-after townhome communities, this home offers true main-level living, an abundance of natural light from its end-unit location, and peaceful surroundings that encourage a slower pace and a greater sense of ease.
Inside, you'll find custom touches throughout, including granite countertops, beautiful Dakota Kitchen & Bath cabinetry, and extensive built-in shelving designed to bring both beauty and organization to everyday life. The primary suite features a custom Murphy bed and storage system by Save Our Space, creating flexibility for guests, hobbies, or simply making the most of your space.
One of the home's most unique features lies just outside your door. Unlike many townhomes that offer only a small backyard, this end-unit enjoys a spacious side yard that feels open and inviting while remaining completely maintained by the HOA. It's all the enjoyment of green space without the responsibility of caring for it yourself.
Surrounded by scenic retention ponds and quiet walking paths, the neighborhood invites evening strolls, moments of reflection, and a deeper connection to the outdoors. Yet when life calls, Veterans Parkway and the amenities of southeast Sioux Falls are only minutes away.
It's easy to see why homes in this development are so highly sought after. The combination of low-maintenance living, peaceful natural surroundings, thoughtful design, and convenient access to the growing southeast side of Sioux Falls creates a lifestyle that appeals to a wide range of homeowners.
For those looking to simplify without sacrificing quality, beauty, or breathing room, this is a home designed to support the life you're building—not just the place you live it.
***Custom Murphy Bed and Shelving can be removed at buyer's request!
Sold for $267,900
$267,900
806 E El Dorado Ct, Sioux Falls, SD 57108
2beds
1,220sqft
Townhouse
Built in 2013
8,189 Square Feet Lot
$265,400 Zestimate®
$220/sqft
$1,557 Estimated rent
Home value
$265,400
$252,000 - $279,000
$1,557/mo
Zestimate® history
Owner options
List your home for rent
$1,557/mo
Rent Zestimate®
Find your next renter with Zillow Rental Manager. Plus, with online applications, you can quickly screen prospective tenants – for free.
$1,557/mo
Rent Zestimate®
Refinance and save
$1,427/mo
Est. payment
Refinancing to a lower rate could help reduce your monthly payments and save thousands over the life of the loan.
$1,427/mo
Est. payment
Explore your selling options
Work with a Zillow partner agent
Leverage their expertise and Zillow's premium Showcase listings to get your home seen by more buyers.
Get startedList with your own agent
Get your home in front of millions of buyers by listing it on Zillow.
Learn how to do itSell it yourself
Take full control of how buyers see your home on Zillow by listing For Sale by Owner (FSBO).
List your homeWhat's special
Spacious side yardExtensive built-in shelvingCustom touches throughoutGranite countertopsTrue main-level livingPeaceful natural surroundingsQuiet walking paths
Zillow last checked:
Listing updated:
Listed by:
Daniel R Brunz OFFICE:605-336-2100,
Hegg, REALTORS 605-336-2100,
Maegan E Alberico,
Hegg, REALTORS
Bought with:
Heidi J Wollman
Source: Realtor Association of the Sioux Empire,MLS#: 22604549
Facts & features
Interior
Bedrooms & bathrooms
- Bedrooms: 2
- Bathrooms: 2
- Full bathrooms: 2
Primary bedroom
- Description: Master Bath w/ WIC
- Level: Main
- Area: 169
- Dimensions: 13 x 13
Bedroom 2
- Level: Main
- Area: 100
- Dimensions: 10 x 10
Dining room
- Level: Main
- Area: 110
- Dimensions: 11 x 10
Kitchen
- Level: Main
- Area: 143
- Dimensions: 13 x 11
Living room
- Level: Main
- Area: 306
- Dimensions: 18 x 17
Heating
- Natural Gas
Cooling
- Central Air
Appliances
- Included: Electric Range, Microwave, Dishwasher, Refrigerator
Features
- Main Floor Laundry, Master Bath
- Flooring: Carpet, Other, Vinyl
- Basement: None
Interior area
- Total interior livable area: 1,220 sqft
- Finished area above ground: 1,220
- Finished area below ground: 0
Property
Parking
- Total spaces: 2
- Parking features: Concrete
- Garage spaces: 2
Features
- Patio & porch: Patio
- Fencing: Privacy
Lot
- Size: 8,189 Square Feet
- Features: City Lot
Details
- Parcel number: 280.98.19.005D
Construction
Type & style
- Home type: Townhouse
- Architectural style: Ranch
- Property subtype: Townhouse
Materials
- Hard Board, Brick
- Roof: Composition
Condition
- Year built: 2013
Utilities & green energy
- Sewer: Public Sewer
- Water: Public
Community & HOA
Community
- Subdivision: Diamond Valley Addn
HOA
- Has HOA: Yes
- Amenities included: Maintenance Structure, Trash, Maintenance Grounds, Snow Removal, Water
- HOA fee: $160 monthly
Location
- Region: Sioux Falls
Financial & listing details
- Price per square foot: $220/sqft
- Tax assessed value: $246,965
- Annual tax amount: $3,300
- Date on market: 6/19/2026
- Listing terms: Conventional
- Road surface type: Curb and Gutter
Price history
| Date | Event | Price |
|---|---|---|
| 8/3/2026 | Sold | $267,900$220/sqft |
Source:  Realtor Association of the Sioux Empire #22604549 Report a problem Realtor Association of the Sioux Empire #22604549 Report a problem | ||
| 7/6/2026 | Price change | $267,900-2.5%$220/sqft |
Source: Realtor Association of the Sioux Empire #22604549 Report a problem | ||
| 6/19/2026 | Listed for sale | $274,900+3%$225/sqft |
Source: Realtor Association of the Sioux Empire #22604549 Report a problem | ||
| 6/27/2023 | Sold | $266,900+0.8%$219/sqft |
Source: Realtor Association of the Sioux Empire #22302706 Report a problem | ||
| 5/9/2023 | Listed for sale | $264,900+76.6%$217/sqft |
Source: Realtor Association of the Sioux Empire #22302706 Report a problem | ||
| 9/5/2014 | Sold | $150,000$123/sqft |
Source: Realtor Association of the Sioux Empire #21412605 Report a problem | ||
Public tax history
| Year | Property taxes | Tax assessment |
|---|---|---|
| 2025 | $3,620 +2% | $246,965 +4.2% |
| 2024 | $3,551 +15.6% | $236,934 +12.4% |
| 2023 | $3,073 +3.2% | $210,801 +14.1% |
| 2022 | $2,978 | $184,710 +5.2% |
| 2021 | -- | $175,619 +6.6% |
| 2020 | -- | $164,690 +7% |
| 2019 | $2,883 | $153,970 |
| 2018 | $2,883 | $153,970 -2.5% |
| 2017 | $2,883 -2.5% | $157,841 +8% |
| 2016 | $2,959 +3.8% | $146,151 |
| 2015 | $2,850 +29.2% | $146,151 +66.8% |
| 2014 | $2,206 | $87,600 |
Find assessor info on the county website
Neighborhood: 57108
Nearby homes
- $250,0002 bd2 ba1.4k sqft804 E El Dorado Ct, Sioux Falls, SD 57108Sold

- $252,5002 bd2 ba1.3k sqft802 E El Dorado Ct, Sioux Falls, SD 57108Off Market
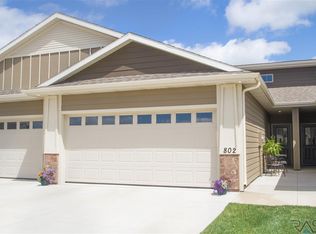
- $251,3002 bd2 ba1.2k sqft800 E El Dorado Ct, Sioux Falls, SD 57108Off Market
- $254,6002 bd2 ba1.2k sqft808 E El Dorado Ct, Sioux Falls, SD 57108Off Market
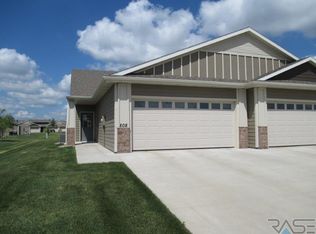
- $252,7002 bd1 ba1.2k sqft722 E El Dorado Ct, Sioux Falls, SD 57108Off Market
- $249,0002 bd2 ba1.3k sqft810 E El Dorado Ct, Sioux Falls, SD 57108Sold
- $255,6002 bd2 ba1.4k sqft720 E El Dorado Ct, Sioux Falls, SD 57108Off Market
- $262,0002 bd2 ba1.4k sqft812 E El Dorado Ct, Sioux Falls, SD 57108Sold
Nearby schools
GreatSchools rating
- 8/10Journey Elementary - 05Grades: K-5Distance: 1.2 mi
- 7/10Harrisburg East Middle School - 11Grades: 6-8Distance: 1.2 mi
- 8/10Harrisburg High School - 01Grades: 9-12Distance: 3.5 mi
Schools provided by the listing agent
- Elementary: Harrisburg Journey ES
- Middle: Harrisburg East Middle School
- High: Harrisburg HS
- District: Sioux Falls
Source: Realtor Association of the Sioux Empire. This data may not be complete. We recommend contacting the local school district to confirm school assignments for this home.


Get pre-qualified for a loan
At Zillow Home Loans, we can pre-qualify you in as little as 5 minutes with no impact to your credit score.An equal housing lender. NMLS #10287.
Sell for more on Zillow
Get a Zillow Showcase℠ listing at no additional cost and you could sell for .
$265,400
2% more
+$5,308
With Zillow Showcase(estimated)
$270,708
- South Dakota
- Lincoln County
- Sioux Falls
- 57108
- 806 E El Dorado Ct
Nearby cities
Nearby neighborhoods
Nearby zip codes
Other Sioux Falls Topics
