Solid 3-bedroom, 2½-bath home with a full basement on a large corner lot in Morton, TX. This property needs updating and is being offered below comparable sales, making it an ideal opportunity for investors or buyers who want to personalize a home and add value. Spacious layout, classic bones, and plenty of outdoor space on the corner lot. Bring your vision — priced to sell.
Sold
Price Unknown
806 E Garfield Ave, Morton, TX 79346
3beds
2,701sqft
Single Family Residence, Residential
Built in 1960
0.3 Acres Lot
$133,000 Zestimate®
$--/sqft
$-- Estimated rent
Home value
$133,000
Estimated sales range
Not available
Not available
Zestimate® history
Owner options
List your home for rent
Find your next renter with Zillow Rental Manager. Plus, with online applications, you can quickly screen prospective tenants – for free.
Refinance and save
Refinancing to a lower rate could help reduce your monthly payments and save thousands over the life of the loan.
Explore your selling options
Work with a Zillow partner agent
Leverage their expertise and Zillow's premium Showcase listings to get your home seen by more buyers.
Get startedList with your own agent
Get your home in front of millions of buyers by listing it on Zillow.
Learn how to do itSell it yourself
Take full control of how buyers see your home on Zillow by listing For Sale by Owner (FSBO).
List your homeWhat's special
Full basementPlenty of outdoor spaceCorner lotClassic bonesSpacious layout
Zillow last checked:
Listing updated:
Listed by:
Steve Brown TREC #0462276 806-441-8797,
Coldwell Banker Trusted Adviso
Bought with:
Steve Brown, TREC #0462276
Coldwell Banker Trusted Adviso
Source: LBMLS,MLS#: 202562611
Facts & features
Interior
Bedrooms & bathrooms
- Bedrooms: 3
- Bathrooms: 2
- Full bathrooms: 2
Primary bedroom
- Area: 235.62 Square Feet
- Dimensions: 15.30 x 15.40
Bedroom 2
- Area: 156.09 Square Feet
- Dimensions: 12.90 x 12.10
Bedroom 3
- Area: 175.36 Square Feet
- Dimensions: 12.80 x 13.70
Basement
- Level: Basement
- Area: 441 Square Feet
- Dimensions: 21.00 x 21.00
Dining room
- Area: 154.44 Square Feet
- Dimensions: 11.70 x 13.20
Kitchen
- Area: 145.92 Square Feet
- Dimensions: 9.60 x 15.20
Living room
- Area: 374.46 Square Feet
- Dimensions: 15.80 x 23.70
Heating
- Central, Natural Gas
Cooling
- Central Air, Electric
Appliances
- Included: Cooktop, Dishwasher, Disposal, Electric Oven, Microwave, Range Hood
- Laundry: Electric Dryer Hookup, Laundry Room
Features
- Breakfast Bar, Ceiling Fan(s), Formica Counters, Walk-In Closet(s)
- Flooring: Carpet
- Windows: Double Pane Windows, Window Coverings
- Number of fireplaces: 1
- Fireplace features: Dining Room, Gas, Wood Burning
Interior area
- Total structure area: 2,701
- Total interior livable area: 2,701 sqft
- Finished area above ground: 2,261
- Finished area below ground: 440
Property
Parking
- Total spaces: 2
- Parking features: Additional Parking, Attached, Circular Driveway, Garage
- Attached garage spaces: 2
- Has uncovered spaces: Yes
Features
- Patio & porch: Covered, Front Porch, Patio, Rear Porch
- Exterior features: Storage
- Fencing: Back Yard,Block
Lot
- Size: 0.3 Acres
- Features: Back Yard, Corner Lot
Details
- Parcel number: R10197
Construction
Type & style
- Home type: SingleFamily
- Architectural style: Traditional
- Property subtype: Single Family Residence, Residential
Materials
- Brick
- Foundation: Slab
- Roof: Composition
Condition
- New construction: No
- Year built: 1960
Utilities & green energy
- Sewer: Public Sewer
- Water: Public
- Utilities for property: Cable Available, Electricity Connected, Natural Gas Connected, Sewer Connected, Water Connected
Community & HOA
Community
- Security: None
Location
- Region: Morton
Financial & listing details
- Tax assessed value: $87,580
- Annual tax amount: $1,760
- Date on market: 11/3/2025
- Cumulative days on market: 200 days
- Listing terms: Cash,Conventional,FHA,VA Loan
- Electric utility on property: Yes
- Road surface type: Asphalt
Price history
| Date | Event | Price |
|---|---|---|
| 6/3/2026 | Sold | -- |
Source:  LBMLS #202562611 Report a problem LBMLS #202562611 Report a problem | ||
| 3/17/2026 | Pending sale | $215,000$80/sqft |
Source: LBMLS #202562611 Report a problem | ||
| 11/3/2025 | Listed for sale | $215,000$80/sqft |
Source: LBMLS #202562611 Report a problem | ||
Public tax history
| Year | Property taxes | Tax assessment |
|---|---|---|
| 2025 | $1,760 +14.6% | $87,580 +2.5% |
| 2024 | $1,536 +6.6% | $85,403 +0% |
| 2023 | $1,440 -28.5% | $85,384 +9.9% |
| 2022 | $2,015 +21.1% | $77,676 +5.5% |
| 2021 | $1,664 +5.7% | $73,615 |
| 2020 | $1,575 | $73,615 +2.2% |
| 2019 | -- | $72,012 +0% |
| 2018 | -- | $72,005 |
| 2017 | -- | $72,005 +5.8% |
| 2016 | -- | $68,041 +2.4% |
| 2015 | -- | $66,472 +2.3% |
| 2014 | -- | $64,993 +6% |
| 2012 | -- | $61,293 |
| 2011 | -- | $61,293 0% |
| 2010 | -- | $61,320 |
| 2009 | -- | $61,320 +10.2% |
| 2008 | -- | $55,640 |
| 2007 | -- | -- |
Find assessor info on the county website
Neighborhood: 79346
Nearby homes
- $214,2004 bd2 ba2.3k sqft805 E Harding Ave, Morton, TX 79346Off Market
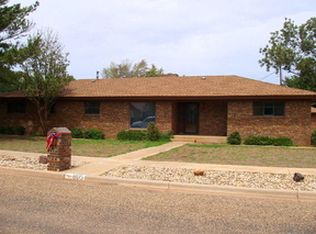
- $150,7003 bd2 ba2.7k sqft802 E Garfield Ave, Morton, TX 79346Off Market
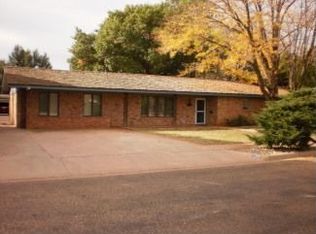
- $178,600-- bd2 ba2.9k sqft805 E Garfield Ave, Morton, TX 79346Off Market
- $246,800-- bd4 ba2.9k sqft803 E Harding Ave, Morton, TX 79346Off Market
- $229,500-- bd2 ba2.2k sqft707 E Garfield Ave, Morton, TX 79346Off Market
- $117,4004 bd3 ba3.1k sqft706 E Garfield Ave, Morton, TX 79346Off Market
- $151,400-- bd2 ba2.7k sqft709 E Harding Ave, Morton, TX 79346Off Market
- $153,0002 bd3 ba2.5k sqft806 E Harding Ave, Morton, TX 79346Off Market
Nearby schools
GreatSchools rating
- 2/10Morton High SchoolGrades: PK-12Distance: 0.9 mi
Schools provided by the listing agent
- Elementary: Morton
- Middle: Morton
- High: Morton
Source: LBMLS. This data may not be complete. We recommend contacting the local school district to confirm school assignments for this home.
- Texas
- Cochran County
- Morton
- 79346
- 806 E Garfield Ave
