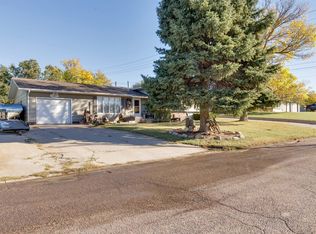
806 E Jackson Street Oberlin, Kansas 67749 You just have to see this Split Level, with main floor, second floor and basement. This home has three bedrooms and two bathrooms. It has an attached double garage and a large carport. The back yard is unique and an amazing entertainment area. It features a 28x16 private bar, complete with shuffle board, signs, bar and stools, furniture and two TV's. There is an additional 11x6 tack or mower shed. A rustic natural rock boundary wall separates this area from the home's back patio, with a hot tub, trampoline, swing set, and grilling area. This home is located in a very well-kept neighborhood. HOME: 1976 LOT: 85x120 (0.24 Acre) Sq Ft: Main Floor & Second Floor: 1,340 Basement: Partial Finished MAIN FLOOR: 20x17 KITCHEN: Hardwood Floor/ Oak Cabinets with Island/ Pantry & Closet/ Stove with Double Over, Dishwasher, Microwave Included/ Eating Area/ Garage Access 24x14 LIVING ROOM: Carpeting/ Fan Lite/ South Picture Windows/ Stairways to Second Floor & Basement SECOND FLOOR: 15x10 MASTER BEDROOM: Carpeting/ Fan Lite/ Large Closet 12x5 BATHROOM: Tile Floor/ Tub Shower/ Vanity with Mirror and Light Bar/ White Cabinets 18x3 HALLWAY: Linen Storage Closet 12x12 #2 BEDROOM: Carpeting/ Built-In Desk/ Fan Lite/ Closet 14.5x12 #3 BEDROOM: Carpeting/ Closet BASEMENT: 15x12 FAMILY ROOM: Tile Floor/ Upper Windows/ Closets UTILITY ROOM: Water Heater(2004)/ Water Softener/ HVAC(2005) BATHROOM: Shower/ Vanity/ Toilet/ Vinyl Floor 13x8 LAUNDRY ROOM: Washer & Dryer/ Sink/ Closet/ Vinyl Floor 29x23 ATTACHED GARAGE: Automatic Door/ Double with Storage Space 42x12 CARPORT 27x14 PRIVATE BAR & RECREATION BUILDING: Heat & AC/ Simulated Plank Flooring/ Shuffleboard/ Bar & Stools/ Signs/ Furniture/ Refrigerator/ 2 TV's 11x6 TOOL & MOWER SHED TRAMPOLINE, HOT TUB & SWING SET INCLUDED PROPERTY TAXES: $3,157 LISTING PRICE: $180,000
For sale
$175,000
806 E Jackson St, Oberlin, KS 67749
3beds
--sqft
Single Family Residence
Built in 1976
10,018 Square Feet Lot
$171,200 Zestimate®
$--/sqft
$-- HOA
What's special
Natural rock boundary wallHot tubHardwood floorBuilt-in deskDouble with storage spaceAutomatic doorLarge closet
- 278 days |
- 119 |
- 1 |
Zillow last checked:
Listing updated:
Listed by:
Larry Riggs 785-543-4440,
Kansasland Realty and Auction
Source: My State MLS,MLS#: 11584325
Facts & features
Interior
Bedrooms & bathrooms
- Bedrooms: 3
- Bathrooms: 2
- Full bathrooms: 2
Rooms
- Room types: Breakfast Room, Family Room, First Floor Bathroom, First Floor Master Bedroom, Kitchen, Laundry Room, Living Room, Master Bedroom
Kitchen
- Features: Open, Laminate Counters
Basement
- Area: 670
Heating
- Natural Gas, Forced Air
Cooling
- Central, Wall/Window Unit(s)
Appliances
- Included: Dishwasher, Dryer, Oven, Washer
Features
- Flooring: Hardwood, Carpet, Tile
- Basement: Partial,Partially Finished,Bathrooms(1)
- Has fireplace: No
Interior area
- Total structure area: 2,010
- Finished area above ground: 1,340
Property
Parking
- Parking features: Driveway, Attached
- Has garage: Yes
- Has uncovered spaces: Yes
Features
- Levels: Split Level
- Stories: 2
- Patio & porch: Patio, Covered Porch
- Exterior features: Utilities
- Fencing: Fenced
- Has view: Yes
- View description: Private, Street
Lot
- Size: 10,018 Square Feet
- Features: Trees
Details
- Additional structures: Shed(s), Studio
- Parcel number: 1410101009008000
- Lease amount: $0
Construction
Type & style
- Home type: SingleFamily
- Property subtype: Single Family Residence
Materials
- Frame, HardiPlank Type
- Roof: Asphalt
Condition
- New construction: No
- Year built: 1976
Utilities & green energy
- Electric: Amps(0)
- Sewer: Municipal
- Water: Municipal
- Utilities for property: Naturl Gas Available
Community & HOA
HOA
- Has HOA: No
Location
- Region: Oberlin
Financial & listing details
- Tax assessed value: $143,640
- Annual tax amount: $3,157
- Date on market: 10/3/2025
- Date available: 10/01/2025
- Listing agreement: Exclusive

Larry Riggs
(785) 543-4440
By pressing Contact Agent, you agree that the real estate professional identified above may call/text you about your search, which may involve use of automated means and pre-recorded/artificial voices. You don't need to consent as a condition of buying any property, goods, or services. Message/data rates may apply. You also agree to our Terms of Use. Zillow does not endorse any real estate professionals. We may share information about your recent and future site activity with your agent to help them understand what you're looking for in a home.
Estimated market value
$171,200
$163,000 - $180,000
$1,122/mo
Price history
| Date | Event | Price |
|---|---|---|
| 2/28/2026 | Price change | $175,000-2.8% |
Source: My State MLS #11584325 Report a problem | ||
| 10/3/2025 | Listed for sale | $180,000-5.3% |
Source: My State MLS #11584325 Report a problem | ||
| 3/1/2024 | Listing removed | -- |
Source: Nebraska Realtors Outstate #32841 Report a problem | ||
| 8/25/2023 | Price change | $190,000-7.3% |
Source: Nebraska Realtors Outstate #32841 Report a problem | ||
| 7/11/2023 | Listed for sale | $205,000 |
Source: Nebraska Realtors Outstate #32841 Report a problem | ||
Public tax history
| Year | Property taxes | Tax assessment |
|---|---|---|
| 2025 | -- | $16,519 +8% |
| 2024 | -- | $15,295 +14.9% |
| 2023 | -- | $13,309 +19.5% |
| 2022 | -- | $11,141 +6.8% |
| 2021 | -- | $10,436 +1% |
| 2020 | -- | $10,333 +1.8% |
| 2019 | -- | $10,150 +9.6% |
| 2018 | -- | $9,264 -1.4% |
| 2017 | -- | $9,393 |
| 2016 | -- | $9,393 +2.5% |
| 2015 | -- | $9,163 +2.1% |
| 2014 | -- | $8,978 +1% |
| 2013 | -- | $8,890 |
| 2012 | -- | -- |
| 2011 | -- | -- |
| 2010 | -- | $8,269 -0.4% |
| 2009 | -- | $8,303 -0.5% |
| 2008 | -- | $8,346 |
Find assessor info on the county website
Monthly payment
Est. payment$--/mo
Payment breakdown
Explore the cost of this home by adjusting the details. Changes won't be saved.All calculations are estimates and provided by Zillow, Inc. for informational purposes only. Actual amounts may vary.
HOA fees may include property taxes on listings classified as Co-Ops. Contact the listing agent and/or owner for fee details.
Mortgage interest rates are dependent on a number of factors, including credit score, down payment, and repayment length. Interest rate data provided by Zillow Group Marketplace, Inc. as of 1/1/1970 from various mortgage lenders with which we have lead or other similar arrangements; the Estimated Payment is an average of those rates.
See how much you could borrow to make a competitive offer.
Climate risks
Neighborhood: 67749
Nearby schools
GreatSchools rating
- 5/10Oberlin Elementary SchoolGrades: PK-6Distance: 0.5 mi
- 6/10Decatur Community Jr/Sr High SchoolGrades: 7-12Distance: 0.3 mi



- Kansas
- Decatur County
- Oberlin
- 67749
- 806 E Jackson St
Nearby cities
Nearby zip codes
Other Oberlin Topics
