Skip main navigation
Sold for $445,000
  • $445,000

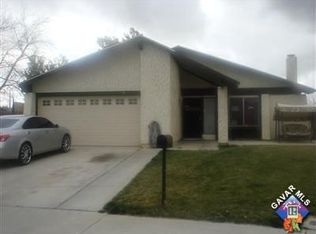
    806 E Kildare St, Lancaster, CA 93535

    4beds
    2,043sqft
    Residential, Single Family Residence
    Built in 1974
    6,237.79 Square Feet Lot
    $441,200 Zestimate®
    $218/sqft
    $3,234 Estimated rent

    Home value

    $441,200

    $397,000 - $490,000

    $3,234/mo

    Zestimate® history
    Loading
    Loading...

    Owner options

    List your home for rent

    $3,234/mo

    Rent Zestimate®

    Find your next renter with Zillow Rental Manager. Plus, with online applications, you can quickly screen prospective tenants – for free.

    Learn more

    $3,234/mo

    Rent Zestimate®

    Refinance and save

    $2,825/mo

    Est. payment

    Refinancing to a lower rate could help reduce your monthly payments and save thousands over the life of the loan.

    See today's rates

    $2,825/mo

    Est. payment

    Explore your selling options

    Work with a Zillow partner agent

    Leverage their expertise and Zillow's premium Showcase listings to get your home seen by more buyers.

    Get started

    List with your own agent

    Get your home in front of millions of buyers by listing it on Zillow.

    Learn how to do it

    Sell it yourself

    Take full control of how buyers see your home on Zillow by listing For Sale by Owner (FSBO).

    List your home

    What's special

    Rv parkingSpiral staircaseWrap-around balconyGas and wood-burning fireplaceEn-suite bathroomHuge backyard spaceOpen-concept layout
    Welcome to this spacious two-level high ceiling, four-bedroom home that includes two and a half bathrooms. Situated in a cozy quiet cul-de-sac with 2,043 square feet of living space. This former model home offers an open-concept layout with natural lighting that illuminates every corner, enhancing warmth and inviting comfort in every room. This home boast a spiral staircase and a cozy living room that features a gas and wood-burning fireplace. The master suite includes an en-suite bathroom, walk-in closet, and a wrap-around balcony with sliding doors. There's an en-suite in the master bedroom and an additional bathroom upstairs. Enjoy seamless indoor-outdoor living with sliding doors from the kitchen and family den to a backyard patio covered by an awning, leading to a huge backyard space with massive potential. The property features RV parking, double and single dog runs, and a large yard with Nectarine, Santa Rosa Plum, and Fruitless Mulberry trees. Recent updates include a new roof and dual-pane tinted windows (both replaced in 2019), plus scratch-resistant laminate flooring. The main room, spiral staircase and upstairs living space are carpeted. Central air and heating, a gas water heater, and all appliances (except washer and dryer) are included. Proof of funds and Pre-Approval are required for showings. Please respect sellers privacy. This home is in its original state and has not been updated so it welcomes your personal cosmetic touch, offering a unique opportunity to create your dream space or investment.

    Zillow last checked:

    Listing updated:

    Listed by:

    Stacey Robinson DRE # 02105937 310-741-1740,

    KW Advisors 310-482-2200

    Bought with:

    Non-Member 999999

    Non-member Office

    Source: CLAW,MLS#: 25496191MLS Logo

    Facts & features

    Interior

    Bedrooms & bathrooms
    • Bedrooms: 4
    • Bathrooms: 3
    • Full bathrooms: 3
    Bedroom
    • Features: Walk-In Closet(s)
    • Level: Upper
    Bathroom
    • Features: Shower and Tub
    Heating
    • Central
    Cooling
    • Central Air
    Appliances
    • Included: Microwave, Gas/Electric Range, Gas Oven, Range/Oven, Dishwasher, Disposal, Gas Water Heater
    • Laundry: Inside, Gas Dryer Hookup
    Features
    • High Ceilings, Dining Area
    • Flooring: Laminate, Carpet
    • Doors: Sliding Doors
    • Windows: Double Pane Windows, Awning, Tinted Windows
    • Number of fireplaces: 1
    • Fireplace features: Great Room, Gas and Wood
    Interior area
    • Total structure area: 2,043
    • Total interior livable area: 2,043 sqft

    Property

    Parking
    • Total spaces: 2
    • Parking features: Attached, Driveway, Garage - 2 Car
    • Has attached garage: Yes
    • Has uncovered spaces: Yes
    Features
    • Levels: Two
    • Stories: 2
    • Entry location: Main Level
    • Patio & porch: Front Porch, Rear Porch, Patio, Awning(s), Covered Porch
    • Exterior features: Balcony
    • Pool features: None
    • Spa features: None
    • Fencing: Fenced Yard
    • Has view: Yes
    • View description: None
    • Waterfront features: None
    Lot
    • Size: 6,237 sqft
    • Dimensions: 71 x 110
    • Features: Lawn, Front Yard, Back Yard, Yard, Cul-De-Sac
    Details
    • Additional structures: None
    • Parcel number: 3146020023
    • Zoning: LRRA7500*
    • Special conditions: Standard

    Construction

    Type & style
    • Home type: SingleFamily
    • Architectural style: Traditional
    • Property subtype: Residential, Single Family Residence
    Condition
    • No Additions/Alter
    • Year built: 1974

    Utilities & green energy

    • Sewer: In Street

    Community & neighborhood

    Security
    • Security features: None
    Location
    • Region: Lancaster

    Price history

    DateEventPrice
    4/29/2025Sold$445,000$218/sqft
    Source: CLAW #25496191 Report a problem
    4/3/2025Pending sale$445,000$218/sqft
    Source: CLAW #25496191 Report a problem
    3/6/2025Contingent$445,000$218/sqft
    Source: CLAW #25496191 Report a problem
    2/9/2025Listed for sale$445,000-1.1%$218/sqft
    Source: CLAW #25496191 Report a problem
    1/18/2025Listing removed$449,999$220/sqft
    Source: CLAW #24-457015 Report a problem
    11/11/2024Listed for sale$449,999+252.9%$220/sqft
    Source: CLAW #24-457015 Report a problem
    7/31/2001Sold$127,500+31.4%$62/sqft
    Source: Public Record Report a problem
    4/20/2001Sold$97,060$48/sqft
    Source: Public Record Report a problem

    Public tax history

    YearProperty taxesTax assessment
    2025$6,754 +95.6%$188,327 +2%
    2024$3,452 +2.1%$184,635 +2%
    2023$3,382 +2.8%$181,016 +2%
    2022$3,291 +13.6%$177,468 +2%
    2021$2,898 +1.1%$173,989 +1%
    2020$2,866 $172,206 +2%
    2019$2,866 +3.6%$168,830 +2%
    2018$2,766 $165,521 +2%
    2017$2,766 -44.4%$162,277 +2%
    2016$4,976 +2.5%$159,096 +3%
    2015$4,855 +102.3%$154,500 +11.2%
    2014$2,400 $139,000 +24.1%
    2012-- $112,000
    2011-- $112,000
    2010-- $112,000 -10.1%
    2009-- $124,600 -13.1%
    2008-- $143,394 +2%
    2007-- $140,583 +2%
    2006-- $137,827
    2005-- $137,827 +4%
    2004-- $132,477 +1.9%
    2003-- $130,050 +2%
    2002-- $127,500 +45.2%
    2000-- $87,800

    Find assessor info on the county website

    Neighborhood: Linda Verde

    Nearby schools

    GreatSchools rating
    Get a cash offer in 3 minutes
    Find out how much your home could sell for in as little as 3 minutes with a no-obligation cash offer.
    Estimated market value
    $441,200
    Get a cash offer in 3 minutes
    Find out how much your home could sell for in as little as 3 minutes with a no-obligation cash offer.
    Estimated market value
    $441,200