Skip main navigation
Sold for $270,000
  • $270,000

    806 E King St, Corunna, MI 48817

    3beds
    2,280sqft
    Single Family Residence
    Built in 1925
    2.7 Acres Lot
    $302,900 Zestimate®
    $118/sqft
    $2,355 Estimated rent

    Home value

    $302,900

    $260,000 - $354,000

    $2,355/mo

    Zestimate® history
    Loading
    Loading...

    Owner options

    List your home for rent

    $2,355/mo

    Rent Zestimate®

    Find your next renter with Zillow Rental Manager. Plus, with online applications, you can quickly screen prospective tenants – for free.

    Learn more

    $2,355/mo

    Rent Zestimate®

    Refinance and save

    $1,737/mo

    Est. payment

    Refinancing to a lower rate could help reduce your monthly payments and save thousands over the life of the loan.

    See today's rates

    $1,737/mo

    Est. payment

    Explore your selling options

    Work with a Zillow partner agent

    Leverage their expertise and Zillow's premium Showcase listings to get your home seen by more buyers.

    Get started

    List with your own agent

    Get your home in front of millions of buyers by listing it on Zillow.

    Learn how to do it

    Sell it yourself

    Take full control of how buyers see your home on Zillow by listing For Sale by Owner (FSBO).

    List your home

    What's special

    Expansive acreageAdjacent office areaFantastic main floor layoutHardwood floorsCorian countertopsStunning staircaseGenerously sized walk-in pantry
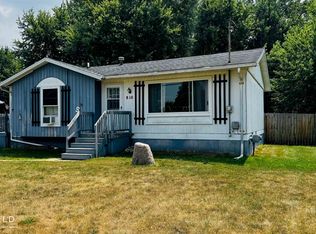
    Are you in search of a 3-bedroom, 2 1/2-bathroom home with expansive acreage, conveniently located within walking distance to the local park, schools, and shopping? Look no further! This beautifully remodeled home boasts a fantastic main floor layout that seamlessly blends everyday living and entertainment. The spacious kitchen features new cabinets, ceramic tile flooring, Corian countertops, and a generously sized walk-in pantry. Enjoy the elegance of the hardwood floors in the spacious living room, complemented by a stunning staircase leading to the second level. The main floor owner's suite includes an impressive 11 x 7 walk-in closet, a well-appointed bathroom with a walk-in shower, and an adjacent office area with French doors opening to the outdoors. Upstairs, you'll find two large bedrooms, a sizable full bathroom, and a convenient laundry area. All this, plus almost 3 acres of outdoor space to savor!

    Zillow last checked:

    Listing updated:

    Listed by:

    Kelli Falco 810-280-5391,

    Re/Max of Owosso

    Bought with:

    Kristen J VanDeventer, 6501263876

    Century 21 Affiliated

    Source: MiRealSource,MLS#: 50154779MLS LogoOriginating MLS: Greater Shiawassee Association of REALTORS

    Facts & features

    Interior

    Bedrooms & bathrooms
    • Bedrooms: 3
    • Bathrooms: 3
    • Full bathrooms: 2
    • 1/2 bathrooms: 1
    Bedroom 1
    • Features: Carpet
    • Level: Second
    • Area: 391
    • Dimensions: 23 x 17
    Bedroom 2
    • Features: Carpet
    • Level: Second
    • Area: 300
    • Dimensions: 15 x 20
    Bedroom 3
    • Features: Carpet
    • Level: Entry
    • Area: 135
    • Dimensions: 9 x 15
    Bathroom 1
    • Features: Ceramic
    • Level: Entry
    • Area: 81
    • Dimensions: 9 x 9
    Bathroom 2
    • Features: Ceramic
    • Level: Second
    • Area: 195
    • Dimensions: 13 x 15
    Dining room
    • Features: Ceramic
    • Level: Entry
    • Area: 110
    • Dimensions: 11 x 10
    Kitchen
    • Features: Ceramic
    • Level: Entry
    • Area: 380
    • Dimensions: 19 x 20
    Living room
    • Features: Wood
    • Level: Entry
    • Area: 494
    • Dimensions: 19 x 26
    Office
    • Level: Entry
    • Area: 165
    • Dimensions: 15 x 11
    Heating
    • Forced Air, Natural Gas
    Appliances
    • Included: Electric Water Heater
    • Laundry: Second Floor Laundry
    Features
    • Walk-In Closet(s)
    • Flooring: Ceramic Tile, Carpet, Wood, Laminate
    • Has basement: Yes
    • Has fireplace: No
    Interior area
    • Total structure area: 3,280
    • Total interior livable area: 2,280 sqft
    • Finished area above ground: 2,280
    • Finished area below ground: 0

    Property

    Parking
    • Total spaces: 1
    • Parking features: Detached
    • Garage spaces: 1
    Features
    • Levels: Two
    • Stories: 2
    • Frontage type: Road
    • Frontage length: 0
    Lot
    • Size: 2.7 Acres
    • Features: Wooded
    Details
    • Parcel number: 02660042000
    • Special conditions: Private

    Construction

    Type & style
    • Home type: SingleFamily
    • Architectural style: Cape Cod
    • Property subtype: Single Family Residence
    Materials
    • Aluminum Siding
    • Foundation: Basement
    Condition
    • Year built: 1925

    Utilities & green energy

    • Sewer: Public Sanitary
    • Water: Public
    • Utilities for property: Cable/Internet Avail.

    Community & HOA

    Community
    • Subdivision: 0
    HOA
    • Has HOA: No
    Location
    • Region: Corunna

    Financial & listing details

    • Price per square foot: $118/sqft
    • Tax assessed value: $268,000
    • Annual tax amount: $2,496
    • Date on market: 9/9/2024
    • Cumulative days on market: 175 days
    • Listing agreement: Exclusive Right To Sell
    • Listing terms: Cash,Conventional,FHA,USDA Loan

    Price history

    DateEventPrice
    12/16/2024Sold$270,000-3.4%$118/sqft
    Source: MiRealSource #50154779 Report a problem
    11/14/2024Pending sale$279,500$123/sqft
    Source: MiRealSource #50154779 Report a problem
    7/11/2024Price change$279,500-6.7%$123/sqft
    Source: MiRealSource #50148123 Report a problem
    6/14/2024Price change$299,500-7.8%$131/sqft
    Source: MiRealSource #50142672 Report a problem
    5/21/2024Listed for sale$325,000+931.7%$143/sqft
    Source: MiRealSource #50142672 Report a problem
    8/25/2020Sold$31,500+26.5%$14/sqft
    Source: MiRealSource #50019802 Report a problem
    8/10/2020Pending sale$24,900$11/sqft
    Source: THE HOME OFFICE REALTY LLC #50019802 Report a problem
    8/6/2020Listed for sale$24,900-0.4%$11/sqft
    Source: THE HOME OFFICE REALTY LLC #50019802 Report a problem
    9/28/2017Sold$25,000-16%$11/sqft
    Source: MiRealSource #31321000 Report a problem
    9/19/2017Pending sale$29,753$13/sqft
    Source: Coldwell Banker Professionals #31321000 Report a problem
    5/29/2017Listed for sale$29,753$13/sqft
    Source: MiRealSource #31321000 Report a problem

    Public tax history

    YearProperty taxesTax assessment
    2025$2,643 +9.5%$134,000 +193.2%
    2024$2,414 +32.3%$45,700 +2.5%
    2023$1,825 -21.5%$44,600 +35.6%
    2022$2,326 +51.3%$32,900 +9.7%
    2021$1,537 +1.8%$30,000 -0.7%
    2020$1,510 $30,200 +16.6%
    2019-- $25,900 -23.6%
    2018-- $33,900 -22.8%
    2017-- $43,900
    2016-- $43,900 +2.1%
    2015-- $43,000 +4.6%
    2014$13 $41,100 -11%
    2012$13 -99%$46,200 +5.5%
    2011$1,330 $43,781 +1.7%
    2010-- $43,050 -24.3%
    2009-- $56,900 -7.5%
    2008-- $61,500 -7.9%
    2007-- $66,800 +2.5%
    2006-- $65,200 +17.7%
    2005-- $55,400
    2004-- $55,400 +2.6%
    2002-- $54,000 +4.4%
    2001-- $51,700 +12.4%
    2000-- $46,000
    Find assessor info on the county website

    Neighborhood: 48817

    Nearby schools

    GreatSchools rating
    Schools provided by the listing agent
    • District: Corunna Public School District

    Source: MiRealSource. This data may not be complete. We recommend contacting the local school district to confirm school assignments for this home.

    Get a cash offer in 3 minutes
    Find out how much your home could sell for in as little as 3 minutes with a no-obligation cash offer.
    Estimated market value
    $302,900
    Get a cash offer in 3 minutes
    Find out how much your home could sell for in as little as 3 minutes with a no-obligation cash offer.
    Estimated market value
    $302,900