Skip main navigation
Sold
  • Price Unknown

    806 E Lakeside Ave, Coeur D Alene, ID 83814

    4beds
    6baths
    3,602sqft
    Townhouse
    Built in 2023
    3,484.8 Square Feet Lot
    $2,036,600 Zestimate®
    $--/sqft
    $4,298 Estimated rent

    Home value

    $2,036,600

    $1.87M - $2.22M

    $4,298/mo

    Zestimate® history
    Loading
    Loading...

    Owner options

    List your home for rent

    $4,298/mo

    Rent Zestimate®

    Find your next renter with Zillow Rental Manager. Plus, with online applications, you can quickly screen prospective tenants – for free.

    Learn more

    $4,298/mo

    Rent Zestimate®

    Refinance and save

    $300/mo

    Est. payment

    Refinancing to a lower rate could help reduce your monthly payments and save thousands over the life of the loan.

    See today's rates

    $300/mo

    Est. payment

    Explore your selling options

    Work with a Zillow partner agent

    Leverage their expertise and Zillow's premium Showcase listings to get your home seen by more buyers.

    Get started

    List with your own agent

    Get your home in front of millions of buyers by listing it on Zillow.

    Learn how to do it

    Sell it yourself

    Take full control of how buyers see your home on Zillow by listing For Sale by Owner (FSBO).

    List your home

    What's special

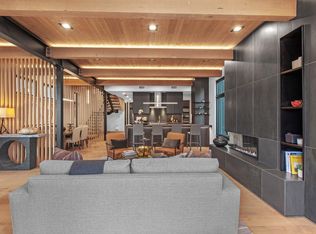
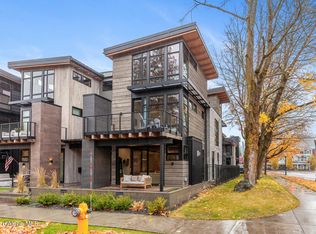
    Urban Luxe Modern living at its finest right in downtown Coeur d'Alene. Better than a luxury condo as you have your own elevator, your own deck & garage. Private and ultra convenient. Easy walk to restaurants, shops, Sanders Beach, Tubbs Hill, CdA Lake & more! Live well with an open design living and uber luxury finishes and features. Linear gas fireplace, floating vanities, T&G ceilings, Thermador appliances, 2 refrigerators, 6 burner dual fuel range, 4 Bedrooms (3 master suites) plus den flex space, office & a chic upper level Roof Top deck with BBQ grill, a bar with ice maker, wine fridge & more. Boasting 3600+ SF of private home living with the easy maintenance free 'lock & go' of a condo. Redefining modern living with Smart home technology, highest quality materials and convenience of the busy lifestyle retreat connoisseurs of life!

    Zillow last checked:

    Listing updated:

    Listed by:

    Lea Williams 208-661-8368,

    TOMLINSON SOTHEBY`S INTL. REAL

    Source: SELMLS,MLS#: 20232291MLS Logo

    Facts & features

    Interior

    Bedrooms & bathrooms
    • Bedrooms: 4
    • Bathrooms: 6
    Primary bedroom
    • Description: W/Terrace, Suite
    • Level: Second
    Bedroom 2
    • Description: Suite
    • Level: Second
    Bedroom 3
    • Description: Suite
    • Level: Second
    Bedroom 4
    • Description: Suite
    • Level: Third
    Bathroom 1
    • Description: En-Suite In Primary Bedroom
    • Level: Second
    Bathroom 2
    • Description: In Bed #2
    • Level: Second
    Bathroom 3
    • Description: Full Hall Bath
    • Level: Second
    Dining room
    • Description: open plan
    • Level: Main
    Family room
    • Description: big windows
    • Level: Second
    Kitchen
    • Description: breakfast bar, 2 fridges
    • Level: Main
    Living room
    • Description: fireplace, sliding doors to front patio
    • Level: Main
    Heating
    • Fireplace(s), Forced Air, Natural Gas, Wall Furnace, Furnace, Ductless
    Cooling
    • Central Air, Air Conditioning
    Appliances
    • Included: Beverage Refrigerator, Built In Microwave, Dishwasher, Disposal, Dryer, Range Hood, Microwave, Range/Oven, Refrigerator, Washer, Other, Wine Cooler
    • Laundry: Laundry Room, Second Level, Full Washer/Dryer Included
    Features
    • 1/2 Bath, Full Bath, Walk-In Closet(s), 4+ Baths, High Speed Internet, Breakfast Nook, Ceiling Fan(s), Pantry, Storage, Tongue and groove ceiling
    • Flooring: Wood
    • Windows: Insulated Windows, Sliders, See Remarks, Motorized Win. Covering
    • Basement: None,Slab
    • Number of fireplaces: 1
    • Fireplace features: Built In Fireplace, Glass Doors, Insert, Mantel, Gas, Stone, 1 Fireplace
    Interior area
    • Total structure area: 3,602
    • Total interior livable area: 3,602 sqft
    • Finished area above ground: 3,500
    • Finished area below ground: 0

    Property

    Parking
    • Total spaces: 2
    • Parking features: 2 Car Detached, Electricity, Garage Door Opener, On Street, Off Street, 2-Assigned, Enclosed
    • Garage spaces: 2
    • Has uncovered spaces: Yes
    Accessibility
    • Accessibility features: Accessible Elevator Installed
    Features
    • Levels: Three Or More
    • Stories: 3
    • Patio & porch: Covered, Covered Patio, Covered Porch, Deck, Patio, Porch, See Remarks
    • Exterior features: Balcony, Built-in Barbecue
    • Has view: Yes
    • View description: Mountain(s)
    • Waterfront features: Other-See Remarks
    Lot
    • Size: 3,484 sqft
    • Features: 1 Mile or less to City/Town, 1 Mile or Less to County Road, Irrigation System, Landscaped, Level, Sprinklers, Mature Trees, Southern Exposure, Water Conserving Landscap
    Details
    • Parcel number: CL6410010020
    • Zoning: CDA-R-17
    • Zoning description: Residential

    Construction

    Type & style
    • Home type: Townhouse
    • Architectural style: Contemporary
    • Property subtype: Townhouse
    Materials
    • Frame, Fiber Cement, Steel Siding
    • Foundation: Concrete Perimeter
    • Roof: Metal
    Condition
    • New Construction
    • New construction: Yes
    • Year built: 2023
    Details
    • Builder name: Stancraft

    Utilities & green energy

    • Sewer: Public Sewer
    • Water: Public
    • Utilities for property: Electricity Connected, Natural Gas Connected, Phone Connected, Garbage Available, Cable Connected, DSL, Wireless
    Green energy
    • Water conservation: Dual Flush Toilets

    Community & neighborhood

    Security
    • Security features: Secure Access
    Location
    • Region: Coeur D Alene

    HOA & financial

    HOA
    • Has HOA: Yes
    • HOA fee: $300 monthly
    • Services included: Landscape, Sidewalk, Driv

    Other

    Other facts
    • Ownership: Condominium
    • Road surface type: Paved

    Price history

    DateEventPrice
    5/24/2024Sold--
    Source: SELMLS #20232291 Report a problem
    5/7/2024Pending sale$1,999,500$555/sqft
    Source: Coeur d'Alene MLS #23-7953 Report a problem
    10/10/2023Price change$1,999,500-9.1%$555/sqft
    Source: Coeur d'Alene MLS #23-7953 Report a problem
    10/4/2023Price change$2,200,000-8.1%$611/sqft
    Source: Coeur d'Alene MLS #23-7953 Report a problem
    8/24/2023Listed for sale$2,395,000-11.1%$665/sqft
    Source: Coeur d'Alene MLS #23-7953 Report a problem
    7/17/2023Listing removed--
    Source: Coeur d'Alene MLS #23-5595 Report a problem
    6/20/2023Listed for sale$2,695,000$748/sqft
    Source: Coeur d'Alene MLS #23-5595 Report a problem
    6/18/2023Listing removed--
    Source: Coeur d'Alene MLS #23-419 Report a problem
    1/19/2023Listed for sale$2,695,000-8.6%$748/sqft
    Source: Coeur d'Alene MLS #23-419 Report a problem
    1/18/2022Listing removed--
    Source: Coeur d'Alene MLS #21-11807 Report a problem
    12/13/2021Listed for sale$2,950,000$819/sqft
    Source: Coeur d'Alene MLS #21-11807 Report a problem

    Public tax history

    YearProperty taxesTax assessment
    2025$11,374 +503.8%$2,130,019 +508.6%
    2024$1,884 +4.4%$350,000
    2023$1,805 +0.4%$350,000
    2022$1,797 $350,000

    Find assessor info on the county website

    Neighborhood: 83814

    Nearby schools

    GreatSchools rating
    Sell for more on Zillow
    Get a Zillow Showcase℠ listing at no additional cost and you could sell for .
    $2,036,600
    2% more
    +$40,732
    With Zillow Showcase(estimated)
    $2,077,332