Skip main navigation
Closed
  • $185,000

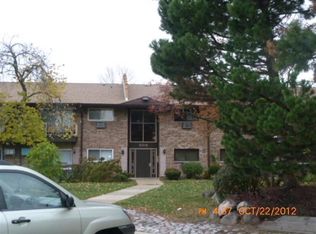
    806 E Old Willow Rd APT 214, Prospect Heights, IL 60070

    2beds
    1,100sqft
    Condominium, Single Family Residence
    Built in 1968
    -- sqft lot
    $185,400 Zestimate®
    $168/sqft
    $2,012 Estimated rent

    Home value

    $185,400

    $176,000 - $195,000

    $2,012/mo

    Zestimate® history
    Loading
    Loading...

    Owner options

    List your home for rent

    $2,012/mo

    Rent Zestimate®

    Find your next renter with Zillow Rental Manager. Plus, with online applications, you can quickly screen prospective tenants – for free.

    Learn more

    $2,012/mo

    Rent Zestimate®

    Refinance and save

    $1,697/mo

    Est. payment

    Refinancing to a lower rate could help reduce your monthly payments and save thousands over the life of the loan.

    See today's rates

    $1,697/mo

    Est. payment

    Explore your selling options

    Work with a Zillow partner agent

    Leverage their expertise and Zillow's premium Showcase listings to get your home seen by more buyers.

    Get started

    List with your own agent

    Get your home in front of millions of buyers by listing it on Zillow.

    Learn how to do it

    Sell it yourself

    Take full control of how buyers see your home on Zillow by listing For Sale by Owner (FSBO).

    List your home

    What's special

    Outdoor poolWalking pathsWide prep counterLazy susan storageUpdated kitchenNew luxurious carpet throughoutCustomized walk-in closet
    Exceptional professionally remodeled condo with courtyard view from private balcony. Complex of Willow Heights includes an outdoor pool, a clubhouse, playgrounds and walking paths and is conveniently located close to fine dining, excellent shopping, expressway and public transportation. Completely updated move- in ready home with new luxurious carpet throughout, newer doors, windows, window treatments plus the 3 a/c units! Professionally painted, cleaned and detailed! Each closet has a premium customizable organizational system. Updated kitchen boasts 42 inch cabinets with pullout pot drawers, lazy susan storage and wide prep counter. Granite topped pass thru breakfast bar opens to dining rm. There are plentiful outlets in the kitchen & dining rm for convenience. Spacious Master BR has customized walk-in closet and leads to bath with comfort height vanity. Laundry is located in basement. Pride of ownership shows throughout this unit. Make this your very own Home Sweet Home!

    Zillow last checked:

    Listing updated:

    Listed by:

    Louise Berger, ABR,GRI,SRES 815-338-4455,

    RE/MAX Plaza

    Bought with:

    Odet Isaac, CSC,PSA,SFR

    Berkshire Hathaway HomeServices American Heritage

    Source: MRED as distributed by MLS GRID,MLS#: 12677714MLS Logo

    Facts & features

    Interior

    Bedrooms & bathrooms
    • Bedrooms: 2
    • Bathrooms: 1
    • Full bathrooms: 1
    Rooms
    • Room types: Walk In Closet
    Primary bedroom
    • Features: Flooring (Carpet), Window Treatments (Blinds, Double Pane Windows, Insulated Windows, Screens), Bathroom (Full)
    • Level: Second
    • Area: 187 Square Feet
    • Dimensions: 17X11
    Bedroom 2
    • Features: Flooring (Carpet), Window Treatments (Blinds, Double Pane Windows, Insulated Windows, Screens)
    • Level: Second
    • Area: 150 Square Feet
    • Dimensions: 15X10
    Dining room
    • Features: Flooring (Ceramic Tile)
    • Level: Second
    • Area: 144 Square Feet
    • Dimensions: 12X12
    Kitchen
    • Features: Kitchen (Eating Area-Breakfast Bar, Custom Cabinetry, Granite Counters, SolidSurfaceCounter, Updated Kitchen), Flooring (Ceramic Tile)
    • Level: Second
    • Area: 96 Square Feet
    • Dimensions: 12X8
    Living room
    • Features: Flooring (Carpet), Window Treatments (Blinds)
    • Level: Second
    • Area: 240 Square Feet
    • Dimensions: 20X12
    Walk in closet
    • Features: Flooring (Carpet)
    • Level: Second
    • Area: 66 Square Feet
    • Dimensions: 11X6
    Heating
    • Electric, Baseboard
    Cooling
    • Window Unit(s), Wall Unit(s)
    Appliances
    • Included: Range, Microwave, Dishwasher, Refrigerator, Disposal, Stainless Steel Appliance(s), Cooktop, Electric Cooktop, Electric Oven
    • Laundry: Common Area
    Features
    • Doors: Sliding Doors, Lever Style Door Handles, Panel Door(s), Sliding Glass Door(s)
    • Windows: Blinds, Double Pane Windows, Insulated Windows, Screens
    • Basement: None
    Interior area
    • Total structure area: 0
    • Total interior livable area: 1,100 sqft

    Property

    Parking
    • Total spaces: 2
    • Parking features: Asphalt, Unassigned, Off Street, Guest, Driveway, Storage, Yes
    • Has uncovered spaces: Yes
    Accessibility
    • Accessibility features: No Disability Access
    Features
    • Exterior features: Balcony
    Lot
    • Features: Common Grounds
    Details
    • Parcel number: 03242020551009
    • Special conditions: Standard
    • Other equipment: TV-Cable, Intercom

    Construction

    Type & style
    • Home type: Condo
    • Property subtype: Condominium, Single Family Residence
    Materials
    • Brick
    • Foundation: Concrete Perimeter
    Condition
    • New construction: No
    • Year built: 1968
    • Major remodel year: 2003

    Utilities & green energy

    • Electric: Circuit Breakers, 100 Amp Service
    • Sewer: Public Sewer
    • Water: Public
    • Utilities for property: Cable Available

    Community & HOA

    Community
    • Subdivision: Willow Heights
    HOA
    • Has HOA: Yes
    • Services included: Parking, Insurance, Clubhouse, Pool, Exterior Maintenance, Lawn Care, Scavenger, Snow Removal
    • HOA fee: $323 monthly
    Location
    • Region: Prospect Heights

    Financial & listing details

    • Price per square foot: $168/sqft
    • Tax assessed value: $125,530
    • Annual tax amount: $3,696
    • Date on market: 6/16/2026
    • Listing terms: Conventional
    • Ownership: Condo

    Price history

    DateEventPrice
    7/22/2026Sold$185,000-2.6%$168/sqft
    Source: MRED as distributed by MLS GRID #12677714 Report a problem
    6/30/2026Contingent$189,900$173/sqft
    Source: MRED as distributed by MLS GRID #12677714 Report a problem
    6/27/2026Price change$189,900-5%$173/sqft
    Source: MRED as distributed by MLS GRID #12677714 Report a problem
    6/16/2026Listed for sale$199,900+164.8%$182/sqft
    Source: MRED as distributed by MLS GRID #12677714 Report a problem
    2/3/2000Sold$75,500$69/sqft
    Source: Public Record Report a problem

    Public tax history

    YearProperty taxesTax assessment
    2024-- $12,553 +0%
    2023$3,227 +8%$12,552
    2022$2,989 +174.2%$12,552 +102.9%
    2021$1,090 -4.5%$6,185
    2020$1,142 -3.5%$6,185 -10.7%
    2019$1,183 +73.2%$6,924 +32%
    2018$683 -1.4%$5,245
    2017$693 -29.9%$5,245
    2016$988 +57.2%$5,245 +23.7%
    2015$628 -0.9%$4,240
    2014$634 +11.2%$4,240
    2013$570 -50.8%$4,240 -29.9%
    2012$1,158 -28.6%$6,051 -20%
    2011$1,621 +2.6%$7,564
    2010$1,581 +5.7%$7,564 -32.6%
    2009$1,495 +8.1%$11,217 -17.1%
    2008$1,383 +5.7%$13,536
    2007$1,308 -3.8%$13,536 +18.7%
    2006$1,360 +9.2%$11,399
    2005$1,246 +7.2%$11,399
    2004$1,162 -2.1%$11,399 +55.9%
    2003$1,186 -18.2%$7,310
    2002$1,450 +77.6%$7,310
    2001$817 +1.1%$7,310 +17%
    2000$807 $6,247
    1999-- $6,247
    Find assessor info on the county website

    Neighborhood: 60070

    Nearby schools

    GreatSchools rating
    Schools provided by the listing agent
    • Elementary: Robert Frost Elementary School
    • Middle: Oliver W Holmes Middle School
    • High: Wheeling High School
    • District: 21

    Source: MRED as distributed by MLS GRID. This data may not be complete. We recommend contacting the local school district to confirm school assignments for this home.

    Get a cash offer in 3 minutes
    Find out how much your home could sell for in as little as 3 minutes with a no-obligation cash offer.
    Estimated market value
    $185,400
    Get a cash offer in 3 minutes
    Find out how much your home could sell for in as little as 3 minutes with a no-obligation cash offer.
    Estimated market value
    $185,400