Fall in love with this exquisitely updated and beautifully designed 2-bedroom, 3-bath California home, perfectly nestled in one of the most desirable locations within the peaceful, tree-lined community of Rosedale. With no neighbors directly in front or behind, the home enjoys wide-open sightlines and breathtaking mountain views from the living room, kitchen, and both bedrooms, a rare and highly coveted feature. Thoughtfully designed with style, comfort, and sophistication in mind, this residence seamlessly blends modern luxury with timeless charm, creating a true sanctuary for both relaxation and entertaining. Experience the very best of Southern California living with resort-style amenities, including three sparkling swimming pools, soothing hot tubs, an outdoor BBQ area ideal for weekend gatherings, a fitness center, and a spacious clubhouse for private events. Ideally located just moments from scenic walking, hiking, and biking trails, lush parks, the Metro station, Costco, shopping, dining, and major freeways, this home offers the perfect balance of convenience and lifestyle. The first level features a tandem two-car attached garage with generous built-in storage, along with a ready-to-connect electric vehicle charging port. On the second level, you'll find an expansive open-concept living space where the kitchen flows effortlessly into the spacious dining and living areas, creating an inviting setting for entertaining or everyday living. A private balcony just off the kitchen offers the perfect place to enjoy your morning coffee or unwind in the evening while overlooking the peaceful community. The third level is designed for comfort and privacy, featuring two generously sized bedrooms, each with its own en-suite bathroom. The primary suite boasts a walk-in closet, while both bedrooms are filled with natural light and showcase picturesque mountain views by day and dazzling city lights by night. Additional highlights include a tankless water heater, whole-home water softener, modern finishes throughout, and thoughtfully designed spaces that create a seamless indoor-outdoor lifestyle. With its spacious floor plan, refined upgrades, spectacular views, and prime location, this exceptional home offers the perfect setting to relax, entertain, and create lasting memories. More than just a home, it's a place you'll truly love coming home to.
For sale
Listed by: ReMax Unlimited Real Estate • DEREK MICHAELIS • Contact: 626-253-3835
$660,000
806 E Promenade Unit C, Azusa, CA 91702
2beds
1,440sqft
Condominium
Built in 2014
-- sqft lot
$658,900 Zestimate®
$458/sqft
$391/mo HOA
What's special
- 61 days
- 227
- 6
Zillow last checked:
Listing updated:
Listed by:
DEREK MICHAELIS DRE #01969475 626-253-3835,
ReMax Unlimited Real Estate
Source: CRMLS,MLS#: WS26141865 Originating MLS: California Regional MLS
Originating MLS: California Regional MLSFacts & features
Interior
Bedrooms & bathrooms
- Bedrooms: 2
- Bathrooms: 3
- Full bathrooms: 3
- Main level bathrooms: 1
Rooms
- Room types: Bedroom, Foyer, Kitchen, Laundry, Living Room, Primary Bedroom, Dining Room
Primary bedroom
- Features: Primary Suite
Bedroom
- Features: All Bedrooms Up
Bathroom
- Features: Bathroom Exhaust Fan, Closet, Dual Sinks, Granite Counters, Linen Closet, Separate Shower, Tub Shower, Upgraded, Walk-In Shower
Kitchen
- Features: Granite Counters
Heating
- Central
Cooling
- Central Air
Appliances
- Included: Gas Range, Refrigerator, Water Softener, Tankless Water Heater, Vented Exhaust Fan, Water To Refrigerator, Dryer, Washer
- Laundry: Gas Dryer Hookup, Laundry Room
Features
- Balcony, Separate/Formal Dining Room, Granite Counters, High Ceilings, Recessed Lighting, All Bedrooms Up, Entrance Foyer, Primary Suite
- Flooring: Laminate
- Windows: Atrium, Double Pane Windows, Screens
- Has fireplace: No
- Fireplace features: None
- Common walls with other units/homes: 2+ Common Walls
Interior area
- Total interior livable area: 1,440 sqft
Property
Parking
- Total spaces: 2
- Parking features: Direct Access, Garage, Garage Faces Rear, Tandem
- Attached garage spaces: 2
Accessibility
- Accessibility features: Accessible Doors
Features
- Levels: Three Or More
- Stories: 3
- Entry location: Front Door
- Patio & porch: Rear Porch
- Pool features: Community, Heated, In Ground, Salt Water, Association
- Has spa: Yes
- Spa features: Association, Community, In Ground
- Fencing: None
- Has view: Yes
- View description: City Lights, Hills, Mountain(s), Neighborhood
Lot
- Size: 0.26 Acres
Details
- Parcel number: 8625047009
- Special conditions: Standard
Construction
Type & style
- Home type: Condo
- Architectural style: Craftsman
- Property subtype: Condominium
- Attached to another structure: Yes
Materials
- Drywall, Stucco
- Foundation: Slab
- Roof: Flat Tile
Condition
- Updated/Remodeled,Turnkey
- New construction: No
- Year built: 2014
Utilities & green energy
- Electric: 220 Volts in Garage
- Sewer: Public Sewer
- Water: Public
- Utilities for property: Electricity Connected, Natural Gas Connected, Sewer Connected, Water Connected
Community & HOA
Community
- Features: Biking, Curbs, Dog Park, Foothills, Hiking, Mountainous, Park, Street Lights, Sidewalks, Pool
HOA
- Has HOA: Yes
- Amenities included: Clubhouse, Fitness Center, Fire Pit, Outdoor Cooking Area, Barbecue, Picnic Area, Playground, Pool, Pets Allowed, Recreation Room, Spa/Hot Tub, Trail(s)
- HOA fee: $391 monthly
- HOA name: Rosedale Pomenade
- HOA phone: 626-967-7921
Location
- Region: Azusa
Financial & listing details
- Price per square foot: $458/sqft
- Date on market: 6/30/2026
- Cumulative days on market: 61 days
- Listing terms: Cash,Conventional,FHA,VA Loan
- Road surface type: Paved
Estimated market value
$658,900
$626,000 - $692,000
$3,218/mo
Price history
| Date | Event | Price |
|---|---|---|
| 6/30/2026 | Listed for sale | $660,000+8.9%$458/sqft |
Source:  CRMLS #WS26141865 Report a problem CRMLS #WS26141865 Report a problem | ||
| 7/13/2022 | Sold | $606,000+2.9%$421/sqft |
Source: eXp Realty #114770119 Report a problem | ||
| 7/12/2022 | Pending sale | $589,000$409/sqft |
Source: CRMLS #AR22112623 Report a problem | ||
| 6/17/2022 | Contingent | $589,000$409/sqft |
Source: CRMLS #AR22112623 Report a problem | ||
| 5/30/2022 | Listed for sale | $589,000+22.7%$409/sqft |
Source: CRMLS #AR22112623 Report a problem | ||
| 2/14/2020 | Sold | $480,000+0.2%$333/sqft |
Source:  CRMLS #AR19283477 Report a problem CRMLS #AR19283477 Report a problem | ||
| 1/27/2020 | Pending sale | $479,000$333/sqft |
Source: Re/Max Connect #AR19283477 Report a problem | ||
| 12/23/2019 | Listed for sale | $479,000$333/sqft |
Source: Re/Max Connect #AR19283477 Report a problem | ||
Public tax history
Tax history is unavailable.
Monthly payment
Est. payment
Payment breakdown
Explore the cost of this home by adjusting the details. Changes won't be saved.Climate risks
Neighborhood: 91702
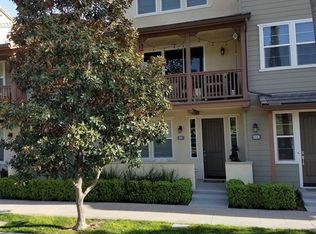
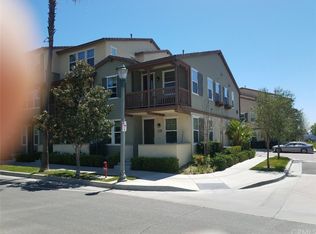
Similar homes
- $650,0002 bd3 ba1.5k sqft908 N Botanica Ln Unit B, Azusa, CA 91702For Sale
 MLS ID #TR26170415, Albert Marin, Re/Max Top Producers. CRMLS
 - $625,0002 bd3 ba1.4k sqft902 N Botanica Ln Unit C, Azusa, CA 91702For Sale
 MLS ID #AR26147943, Garrett Chan, Compass. CRMLS
 - $599,0002 bd3 ba1.3k sqft827 E Promenade #E, Azusa, CA 91702For Sale
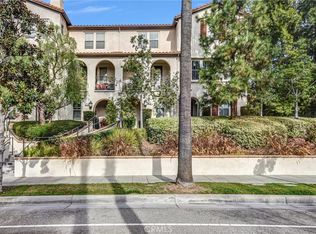 MLS ID #WS25280247, RAYMOND TSAI, Pinnacle Real Estate Group. CRMLS
 - $709,0003 bd3 ba1.7k sqft870 E Mountain Way, Azusa, CA 91702For Sale
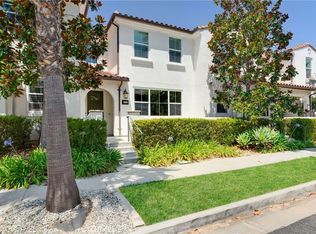 Engel & Volkers
Local buyer's agents are ready to help
