I know what you are thinking, and the answer is NO! We did not pull these photos from some random design site and now we are trying to plagiarize them as our own. Nothing to see here but good ol' fashion eye candy and STYLE FOR MILES!!! Some homes just hit different, and this one just dropped the ultimate beat on the competition! In all seriousness though, this home truly is one of a kind. In a world of cookie cutter homes, it is hard to stand out and be original. These owners have thoughtfully considered both aesthetics and functionality with all of their design choices. The have meticulously cared for and maintained this home to a "T". It is simply stunning! When you combine all of these characteristics of a home with the ultimate convenience and proximity to literally EVERYTHING, it is hard to not give this one the nod. To top it off, it is situated on a quiet cul-de-sac! If you have been tirelessly searching for a home with swag, then I am happy to report that you can put down your phone and close the computer. If you are bored with the same old looking floor plans and selections, you just met your match! If you are seeking a forever home to call your own and possess the ultimate pride of ownership, there is no better place to hang your hat. There is a distinct difference between "just living"......and "LOVING where you live". Congratulations on your retirement (from your home search)! We can't wait to show you what your next chapter looks like!
Sold-co-op w/mbr
Price Unknown
806 E Tyndall Ct, Derby, KS 67037
5beds
2,598sqft
Single Family Onsite Built
Built in 2018
9,583 Square Feet Lot
$373,800 Zestimate®
$--/sqft
$2,360 Estimated rent
Home value
$373,800
$355,000 - $392,000
$2,360/mo
Zestimate® history
Owner options
List your home for rent
$2,360/mo
Rent Zestimate®
Find your next renter with Zillow Rental Manager. Plus, with online applications, you can quickly screen prospective tenants – for free.
$2,360/mo
Rent Zestimate®
Refinance and save
$240/mo
Est. payment
Refinancing to a lower rate could help reduce your monthly payments and save thousands over the life of the loan.
$240/mo
Est. payment
Explore your selling options
Work with a Zillow partner agent
Leverage their expertise and Zillow's premium Showcase listings to get your home seen by more buyers.
Get startedList with your own agent
Get your home in front of millions of buyers by listing it on Zillow.
Learn how to do itSell it yourself
Take full control of how buyers see your home on Zillow by listing For Sale by Owner (FSBO).
List your homeWhat's special
Zillow last checked:
Listing updated:
Listed by:
Trent Banister 316-210-1861,
Banister Real Estate LLC
Bought with:
Tina Bell, 00241736
Source: SCKMLS as distributed by MLS GRID,MLS#: 630830
Facts & features
Interior
Bedrooms & bathrooms
- Bedrooms: 5
- Bathrooms: 3
- Full bathrooms: 3
Primary bedroom
- Description: Carpet
- Level: Main
- Area: 175.5
- Dimensions: 13'x13'6"
Kitchen
- Description: Wood
- Level: Main
- Area: 132
- Dimensions: 11'x12'
Living room
- Description: Wood
- Level: Main
- Area: 210
- Dimensions: 14'x15'
Heating
- Forced Air, Natural Gas
Cooling
- Central Air, Electric
Appliances
- Included: Dishwasher, Disposal, Microwave, Range
- Laundry: Main Level, Laundry Room, 220 equipment
Features
- Walk-In Closet(s), Vaulted Ceiling(s), Wet Bar
- Basement: Finished
- Has fireplace: No
Interior area
- Total interior livable area: 2,598 sqft
- Finished area above ground: 1,303
- Finished area below ground: 1,295
Property
Parking
- Total spaces: 3
- Parking features: Attached, Garage Door Opener, Oversized
- Garage spaces: 3
Features
- Levels: One
- Stories: 1
- Patio & porch: Patio
- Fencing: Wood
Lot
- Size: 9,583 Square Feet
- Features: Standard
Details
- Parcel number: 0872293002301010.00
Construction
Type & style
- Home type: SingleFamily
- Architectural style: Traditional
- Property subtype: Single Family Onsite Built
Materials
- Frame w/Less than 50% Mas
- Foundation: Full, View Out, No Egress Window(s)
- Roof: Composition
Condition
- Year built: 2018
Utilities & green energy
- Gas: Natural Gas Available
- Utilities for property: Sewer Available, Natural Gas Available, Public
Community & HOA
Community
- Features: Greenbelt, Jogging Path, Lake
- Subdivision: NORTHBROOK
HOA
- Has HOA: Yes
- Services included: Gen. Upkeep for Common Ar
- HOA fee: $240 annually
Location
- Region: Derby
Financial & listing details
- Tax assessed value: $361,550
- Annual tax amount: $3,473
- Date on market: 1/1/2024
- Cumulative days on market: 97 days
- Ownership: Individual
- Road surface type: Paved
Price history
Price history is unavailable.
Public tax history
| Year | Property taxes | Tax assessment |
|---|---|---|
| 2025 | $7,338 +32.4% | $41,579 +46.7% |
| 2024 | $5,541 +3% | $28,337 +7.4% |
| 2023 | $5,378 +3.3% | $26,382 |
| 2022 | $5,205 +0.8% | -- |
| 2021 | $5,164 | -- |
| 2020 | -- | $23,426 +14.9% |
| 2019 | -- | $20,382 +679300% |
| 2018 | -- | $3 |
| 2017 | -- | -- |
Find assessor info on the county website
Neighborhood: 67037
Nearby homes
- $339,5004 bd3 ba2k sqft812 N Tyndall Ct, Derby, KS 67037For Sale By Owner
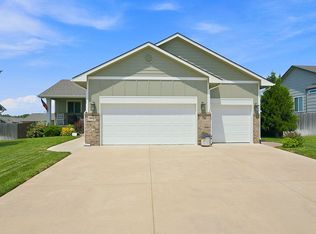
- $297,7003 bd2 ba1.2k sqft800 N Tyndall Ct, Derby, KS 67037Off Market
- $357,8005 bd3 ba1.3k sqft807 E Hickam St, Derby, KS 67037Off Market
- $338,0003 bd2 ba1.3k sqft818 N Tyndall Ct, Derby, KS 67037Off Market
- $258,6002 bd3 ba1k sqft813 E Hickam St, Derby, KS 67037Off Market
- $281,1003 bd2 ba1.2k sqft801 E Hickam St, Derby, KS 67037Off Market
- $368,1005 bd3 ba2.4k sqft807 N Tyndall Ct, Derby, KS 67037Off Market
- $342,3003 bd3 ba1.3k sqft824 N Tyndall Ct, Derby, KS 67037Off Market
Nearby schools
GreatSchools rating
- 7/102106 - Stone Creek ElementaryGrades: PK-5Distance: 0.4 mi
- 7/10Derby North Middle SchoolGrades: 6-8Distance: 1 mi
- 6/10Derby High SchoolGrades: 9-12Distance: 2.5 mi
Schools provided by the listing agent
- Elementary: El Paso
- Middle: Derby North
- High: Derby
Source: SCKMLS as distributed by MLS GRID. This data may not be complete. We recommend contacting the local school district to confirm school assignments for this home.
Sell for more on Zillow
Get a Zillow Showcase℠ listing at no additional cost and you could sell for .
$373,800
2% more
+$7,476
With Zillow Showcase(estimated)
$381,276
- Kansas
- Sedgwick County
- Derby
- 67037
- 806 E Tyndall Ct
Nearby cities
Nearby zip codes
Other Derby Topics
