Skip main navigation
Closed
  • $197,000

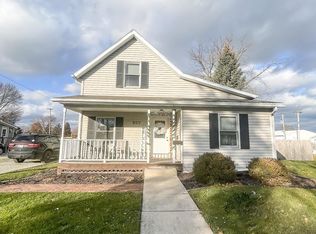
    806 E Walnut St, Nappanee, IN 46550

    3beds
    1,800sqft
    Single Family Residence
    Built in 1949
    8,712 Square Feet Lot
    $197,700 Zestimate®
    $--/sqft
    $1,522 Estimated rent

    Home value

    $197,700

    $188,000 - $208,000

    $1,522/mo

    Zestimate® history
    Loading
    Loading...

    Owner options

    List your home for rent

    $1,522/mo

    Rent Zestimate®

    Find your next renter with Zillow Rental Manager. Plus, with online applications, you can quickly screen prospective tenants – for free.

    Learn more

    $1,522/mo

    Rent Zestimate®

    Refinance and save

    $1,289/mo

    Est. payment

    Refinancing to a lower rate could help reduce your monthly payments and save thousands over the life of the loan.

    See today's rates

    $1,289/mo

    Est. payment

    Explore your selling options

    Work with a Zillow partner agent

    Leverage their expertise and Zillow's premium Showcase listings to get your home seen by more buyers.

    Get started

    List with your own agent

    Get your home in front of millions of buyers by listing it on Zillow.

    Learn how to do it

    Sell it yourself

    Take full control of how buyers see your home on Zillow by listing For Sale by Owner (FSBO).

    List your home

    What's special

    Main level bedroomMetal roofModern insert fireplaceNewly fenced large backyardNew kitchenNewer windowsNew refrigerator
    Another Great Home on Walnut Street in Nappanee! Very spacious & updated 3 beds/1bath & newly fenced large backyard with shed & a main level bedroom. Updates include Metal Roof, newer windows; electric, plumbing with new kitchen & bath; modern insert fireplace & new water heater. New Refrigerator. Home selling in As-Is Condition.

    Zillow last checked:

    Listing updated:

    Listed by:

    Leigh Holland Office:574-264-7581,

    Cressy & Everett- Elkhart

    Bought with:

    Chad Martin, RB16000735

    Keller Williams Realty Group

    Source: IRMLS,MLS#: 202625925MLS Logo

    Facts & features

    Interior

    Bedrooms & bathrooms
    • Bedrooms: 3
    • Bathrooms: 1
    • Full bathrooms: 1
    • Main level bedrooms: 1
    Bedroom 1
    • Level: Main
    Bedroom 2
    • Level: Upper
    Family room
    • Level: Main
    • Area: 121
    • Dimensions: 11 x 11
    Living room
    • Level: Main
    • Area: 110
    • Dimensions: 11 x 10
    Heating
    • Natural Gas, Forced Air, High Efficiency Furnace
    Cooling
    • Central Air
    Appliances
    • Included: Dishwasher, Microwave, Refrigerator, Gas Cooktop, Gas Water Heater
    Features
    • 1st Bdrm En Suite
    • Windows: ENERGY STAR Qualified Windows
    • Basement: Michigan Basement
    • Number of fireplaces: 1
    • Fireplace features: Family Room, Insert
    Interior area
    • Total structure area: 2,681
    • Total interior livable area: 1,800 sqft
    • Finished area above ground: 1,800
    • Finished area below ground: 0

    Property

    Features
    • Levels: One and One Half
    • Stories: 1.5
    Lot
    • Size: 8,712 Square Feet
    • Dimensions: 66 x132
    • Features: Level
    Details
    • Parcel number: 201431185010.000029

    Construction

    Type & style
    • Home type: SingleFamily
    • Architectural style: Contemporary
    • Property subtype: Single Family Residence
    Materials
    • Vinyl Siding
    • Roof: Metal
    Condition
    • New construction: No
    • Year built: 1949

    Utilities & green energy

    • Sewer: City
    • Water: City
    Green energy
    • Energy efficient items: Roof, Windows

    Community & HOA

    Community
    • Subdivision: Stauffers
    Location
    • Region: Nappanee

    Financial & listing details

    • Tax assessed value: $171,600
    • Annual tax amount: $1,569
    • Date on market: 6/30/2026
    • Listing terms: Cash,Conventional,FHA

    Price history

    DateEventPrice
    8/10/2026Sold$197,000+1.8%
    Source: IRMLS #202625925 Report a problem
    7/8/2026Pending sale$193,500
    Source: IRMLS #202625925 Report a problem
    6/30/2026Listed for sale$193,500+29%
    Source: IRMLS #202625925 Report a problem
    12/9/2020Sold$150,000$83/sqft
    Source: Cressy Everett solds #202038350_46550 Report a problem
    9/24/2020Pending sale$150,000$83/sqft
    Source: Coldwell Banker Real Estate Group #202038350 Report a problem
    9/24/2020Listed for sale$150,000+62.2%$83/sqft
    Source: Coldwell Banker Real Estate Group #202038350 Report a problem
    9/28/2011Sold$92,500-7%$51/sqft
    Source: Agent Provided Report a problem
    8/18/2011Listed for sale$99,500+298%$55/sqft
    Source: RE/MAX Results #9931397 Report a problem
    7/11/2011Sold$25,000-64.2%$14/sqft
    Source: Public Record Report a problem
    9/26/2010Listing removed$69,900$39/sqft
    Source: RE/MAX Results #9924460 Report a problem
    1/21/2010Listed for sale$69,900-15.3%$39/sqft
    Source: RE/MAX Results #9924460 Report a problem
    3/14/2009Listing removed$82,500$46/sqft
    Source: RE/MAX of Indiana #EK9918234 Report a problem
    7/31/2008Listed for sale$82,500$46/sqft
    Source: RE/MAX of Indiana #EK9918234 Report a problem

    Public tax history

    YearProperty taxesTax assessment
    2025$1,569 +6.8%$171,600 +11.9%
    2024$1,469 +5.3%$153,400 +6.9%
    2023$1,395 +7.1%$143,500 +5.7%
    2022$1,303 +8.3%$135,800 +7.4%
    2021$1,203 +0.2%$126,400 +8.3%
    2020$1,201 +1.5%$116,700 +0.3%
    2019$1,184 +10.8%$116,400 +1.7%
    2018$1,068 +7.2%$114,500 +7.2%
    2017$996 $106,800 +3.3%
    2016$996 +1.8%$103,400 +5.7%
    2014$978 +0%$97,800
    2013$978 +7.8%$97,800 +7.8%
    2012$907 -5.7%$90,700 -5.7%
    2011$962 -52.7%$96,200 -5.3%
    2010$2,032 -0.9%$101,600 -0.9%
    2009$2,050 +116.3%$102,500 +23.6%
    2007$948 +51.7%$82,900 +32.6%
    2006$625 -5.8%$62,500
    2005$663 -4.9%$62,500
    2004$697 +15.7%$62,500
    2003$602 +3.6%$62,500 +124.8%
    2002$581 +50.9%$27,800 +199.9%
    2001$385 $9,270
    Find assessor info on the county website

    Neighborhood: 46550

    Nearby schools

    GreatSchools rating
    Schools provided by the listing agent
    • Elementary: Nappanee
    • Middle: NorthWood
    • High: NorthWood
    • District: Wa-Nee Community Schools

    Source: IRMLS. This data may not be complete. We recommend contacting the local school district to confirm school assignments for this home.

    Sell for more on Zillow
    Get a Zillow Showcase℠ listing at no additional cost and you could sell for .
    $197,700
    2% more
    +$3,954
    With Zillow Showcase(estimated)
    $201,654
    Sell for more on Zillow
    Get a Zillow Showcase℠ listing at no additional cost and you could sell for .
    $197,700
    2% more
    +$3,954
    With Zillow Showcase(estimated)
    $201,654