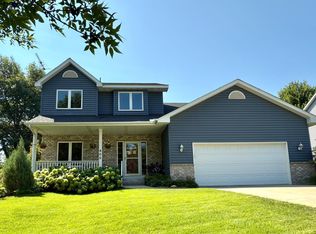
Lovely 2-story, 4BR 3.5BA 3 car garage custom home. Features 9' ceilings on main floor, hardwood floors, cherry woodwork throughout, beautiful screened in porch, main floor office, finished lower level with heated ceramic tile floors, game room, home theater and gas fire pit in the backyard. The front yard highlights a covered porch, mature trees and beautiful walled landscape bed. The private backyard features natural granite pathways, low voltage path lights, retaining walls, brick patio, charming garden shed, gas fire pit, a large screened in porch and outdoor speakers. The kitchen includes heated tile flooring, full walk-in pantry, updated SS appliances and solid surface countertops. The 3rd bay of the garage is finished and heated. The main garage fits a full sized pick up truck. Conveniently located near Spring Creek Elementary and is an easy walk / bike ride to downtown, city pool and schools. Don't miss this home - it is loaded with features that make living here a pleasure!
Closed
$539,900
806 Eastridge Dr, Northfield, MN 55057
4beds
3,324sqft
Single Family Residence
Built in 2001
10,323 Square Feet Lot
$551,800 Zestimate®
$162/sqft
$3,141 Estimated rent
Home value
$551,800
$480,000 - $640,000
$3,141/mo
Zestimate® history
Owner options
List your home for rent
$3,141/mo
Rent Zestimate®
Find your next renter with Zillow Rental Manager. Plus, with online applications, you can quickly screen prospective tenants – for free.
$3,141/mo
Rent Zestimate®
Refinance and save
$3,399/mo
Est. payment
Refinancing to a lower rate could help reduce your monthly payments and save thousands over the life of the loan.
$3,399/mo
Est. payment
Explore your selling options
Work with a Zillow partner agent
Leverage their expertise and Zillow's premium Showcase listings to get your home seen by more buyers.
Get startedList with your own agent
Get your home in front of millions of buyers by listing it on Zillow.
Learn how to do itSell it yourself
Take full control of how buyers see your home on Zillow by listing For Sale by Owner (FSBO).
List your homeWhat's special
Hardwood floorsRetaining wallsCovered porchPrivate backyardBeautiful screened in porchOutdoor speakersLow voltage path lights
Zillow last checked:
Listing updated:
Listed by:
Gaylene Camacho 612-203-2449,
Camacho Marketing Inc
Bought with:
Jesse R. Steed
Edina Realty, Inc.
Source: NorthstarMLS as distributed by MLS GRID,MLS#: 6618760
Facts & features
Interior
Bedrooms & bathrooms
- Bedrooms: 4
- Bathrooms: 4
- Full bathrooms: 3
- 1/2 bathrooms: 1
Bedroom
- Level: Upper
- Area: 252 Square Feet
- Dimensions: 18X14
Bedroom 2
- Level: Upper
- Area: 132 Square Feet
- Dimensions: 11X12
Bedroom 3
- Level: Upper
- Area: 168 Square Feet
- Dimensions: 12X14
Bedroom 4
- Level: Upper
- Area: 144 Square Feet
- Dimensions: 12X12
Den
- Level: Main
- Area: 120 Square Feet
- Dimensions: 12X10
Dining room
- Level: Main
- Area: 169 Square Feet
- Dimensions: 13X13
Family room
- Level: Upper
- Area: 260 Square Feet
- Dimensions: 20X13
Kitchen
- Level: Main
- Area: 182 Square Feet
- Dimensions: 14X13
Living room
- Level: Main
- Area: 216 Square Feet
- Dimensions: 12X18
Living room
- Level: Lower
- Area: 297 Square Feet
- Dimensions: 11X27
Media room
- Level: Lower
- Area: 168 Square Feet
- Dimensions: 12X14
Other
- Level: Main
- Area: 30 Square Feet
- Dimensions: 6X5
Porch
- Level: Main
- Area: 224 Square Feet
- Dimensions: 16X14
Storage
- Level: Lower
- Area: 231 Square Feet
- Dimensions: 11X21
Heating
- Forced Air, Fireplace(s)
Cooling
- Central Air
Appliances
- Included: Air-To-Air Exchanger, Central Vacuum, Dishwasher, Disposal, Double Oven, Dryer, Electronic Air Filter, ENERGY STAR Qualified Appliances, Exhaust Fan, Humidifier, Gas Water Heater, Microwave, Range, Refrigerator, Stainless Steel Appliance(s), Washer, Water Softener Owned
- Laundry: Gas Dryer Hookup, In Hall, Laundry Room, Main Level, Washer Hookup
Features
- Central Vacuum
- Basement: Partially Finished
- Number of fireplaces: 1
- Fireplace features: Gas, Stone
Interior area
- Total structure area: 3,324
- Total interior livable area: 3,324 sqft
- Finished area above ground: 2,712
- Finished area below ground: 612
Property
Parking
- Total spaces: 3
- Parking features: Attached
- Attached garage spaces: 3
- Details: Garage Door Height (7)
Accessibility
- Accessibility features: None
Features
- Levels: Two
- Stories: 2
- Patio & porch: Covered, Front Porch, Patio, Rear Porch, Screened
Lot
- Size: 10,323 Square Feet
- Dimensions: 95 x 120 x 102 x 90
Details
- Additional structures: Storage Shed
- Foundation area: 1164
- Parcel number: 2207128016
- Zoning description: Residential-Single Family
Construction
Type & style
- Home type: SingleFamily
- Property subtype: Single Family Residence
Materials
- Block, Frame
- Roof: Age 8 Years or Less
Condition
- New construction: No
- Year built: 2001
Utilities & green energy
- Electric: 200+ Amp Service, Power Company: Xcel Energy
- Gas: Natural Gas
- Sewer: City Sewer - In Street
- Water: City Water - In Street
Community & HOA
Community
- Subdivision: Meadow View Heights 4th Add
HOA
- Has HOA: No
Location
- Region: Northfield
Financial & listing details
- Price per square foot: $162/sqft
- Annual tax amount: $7,776
- Date on market: 10/16/2024
- Cumulative days on market: 54 days
- Road surface type: Paved
Price history
| Date | Event | Price |
|---|---|---|
| 1/2/2025 | Sold | $539,900-1.8%$162/sqft |
Source:  NorthstarMLS as distributed by MLS GRID #6618760 Report a problem NorthstarMLS as distributed by MLS GRID #6618760 Report a problem | ||
| 12/9/2024 | Pending sale | $549,900$165/sqft |
Source: NorthstarMLS as distributed by MLS GRID #6618760 Report a problem | ||
| 10/16/2024 | Listed for sale | $549,900$165/sqft |
Source: NorthstarMLS as distributed by MLS GRID #6618760 Report a problem | ||
Public tax history
Tax history is unavailable.
Neighborhood: 55057
Nearby homes
- $539,9004 bd4 ba2.7k sqft806 E Ridge Dr, Northfield, MN 55057Sold
- $515,0004 bd4 ba3k sqft800 Eastridge Dr, Northfield, MN 55057Sold
- $515,0004 bd4 ba2.2k sqft800 E Ridge Dr, Northfield, MN 55057Sold
- $403,8003 bd2 ba1.5k sqft810 E Ridge Dr, Northfield, MN 55057Off Market
- $375,5002 bd1 ba1.3k sqft809 Aldrich Dr, Northfield, MN 55057Off Market
- $454,4004 bd3 ba2.5k sqft805 Aldrich Dr, Northfield, MN 55057Off Market
- $---- bd-- ba-- sqft807 Eastridge Dr, Northfield, MN 55057Off Market
- $494,9003 bd1 ba1.5k sqft807 E Ridge Dr, Northfield, MN 55057Off Market
Nearby schools
GreatSchools rating
- 9/10Spring Creek Elementary SchoolGrades: PK-5Distance: 0.3 mi
- 8/10Northfield Middle SchoolGrades: 6-8Distance: 0.9 mi
- 9/10Northfield Senior High SchoolGrades: 9-12Distance: 0.8 mi
Get a cash offer in 3 minutes
Find out how much your home could sell for in as little as 3 minutes with a no-obligation cash offer.
Estimated market value
$551,800
Get a cash offer in 3 minutes
Find out how much your home could sell for in as little as 3 minutes with a no-obligation cash offer.
Estimated market value
$551,800
- Minnesota
- Rice County
- Northfield
- 55057
- 806 Eastridge Dr
Nearby cities
Nearby zip codes
Other Northfield Topics
