Skip main navigation
Sold for $2,800,000
  • $2,800,000

    806 Edgewater Dr, Orlando, FL 32804

    4beds
    5,083sqft
    Single Family Residence
    Built in 2025
    0.3 Acres Lot
    $2,779,600 Zestimate®
    $551/sqft
    $7,027 Estimated rent

    Home value

    $2,779,600

    $2.53M - $3.06M

    $7,027/mo

    Zestimate® history
    Loading
    Loading...

    Owner options

    List your home for rent

    $7,027/mo

    Rent Zestimate®

    Find your next renter with Zillow Rental Manager. Plus, with online applications, you can quickly screen prospective tenants – for free.

    Learn more

    $7,027/mo

    Rent Zestimate®

    Refinance and save

    $19,697/mo

    Est. payment

    Refinancing to a lower rate could help reduce your monthly payments and save thousands over the life of the loan.

    See today's rates

    $19,697/mo

    Est. payment

    Explore your selling options

    Work with a Zillow partner agent

    Leverage their expertise and Zillow's premium Showcase listings to get your home seen by more buyers.

    Get started

    List with your own agent

    Get your home in front of millions of buyers by listing it on Zillow.

    Learn how to do it

    Sell it yourself

    Take full control of how buyers see your home on Zillow by listing For Sale by Owner (FSBO).

    List your home

    What's special

    Saltwater poolTwo primary suitesSteel beam constructionFour bedroomsSeparate theater roomFront patioSun shelf
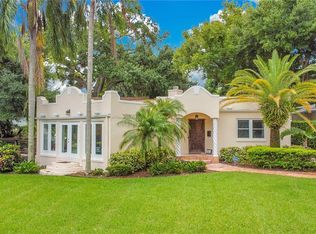
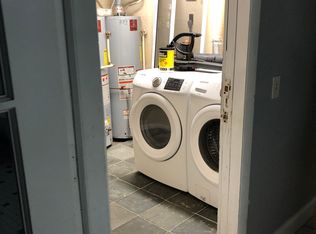
    Brand-New Modern Home with Stunning Lake Concord Views! Welcome to this architecturally stunning, newly built home in the heart of desirable College Park. Designed with solid concrete walls and steel beam construction, this home offers both durability and sophistication, along with breathtaking views of Lake Concord. Step inside and you’ll find a spacious, open-concept layout that’s perfect for both everyday living and entertaining. With four bedrooms, three full baths, and three half baths, this home provides plenty of room for family and guests. There are two primary suites, one conveniently located on the first floor and another on the second, offering flexibility and privacy. The secondary bedrooms are bright and inviting, with plenty of natural light. If you love to cook or entertain, you’ll appreciate the large, beautifully designed kitchen. And for those special occasions, the fully equipped butler’s/caterer’s kitchen—complete with additional washer and dryer hookups make hosting effortless. There is also a full laundry room upstairs for added convenience. The basement is an entertainer’s dream, featuring a spacious game room with a wet bar and a separate theater room with its own storage closet. Whether you’re hosting a movie night or game day, this space is ready for fun. Step outside, and you’ll fall in love with the saltwater pool, complete with a sun shelf and an unmatched view of the lake. The linear propane fire pit adds warmth and ambiance, making it the perfect place to unwind. The back patio is designed for relaxation, with marble flooring and an outdoor shower, while the second-floor balcony offers even more space to enjoy the scenery. The front patio and beautiful landscaping complete the picture, making this home as stunning on the outside as it is inside. Location? It doesn’t get better than this! You’re just minutes from I-4, Orlando International Airport, Orlando Executive, and Sanford International Airport. Plus, you have easy access to Florida’s East and West Coast beaches, world-class theme parks, the Dr. Phillips Performing Arts Center, Amway Center, zoos, shopping, dining, and so much more. This home is truly a rare find, perfect for entertaining, relaxing, and enjoying the best of Orlando living. Call today to schedule your private showing!

    Zillow last checked:

    Listing updated:

    Listed by:

    Joseph Pacholski 407-761-5901,

    KELLER WILLIAMS HERITAGE REALTY 407-862-9700

    Bought with:

    Sergio Sanchez, 3363940

    ROBERT SLACK LLC

    Source: Stellar MLS,MLS#: O6283885MLS LogoOriginating MLS: West Volusia

    Facts & features

    Interior

    Bedrooms & bathrooms
    • Bedrooms: 4
    • Bathrooms: 6
    • Full bathrooms: 3
    • 1/2 bathrooms: 3
    Primary bedroom
    • Features: Walk-In Closet(s)
    • Level: First
    • Area: 288 Square Feet
    • Dimensions: 18x16
    Primary bedroom
    • Features: Walk-In Closet(s)
    • Level: Second
    • Area: 208 Square Feet
    • Dimensions: 16x13
    Bedroom 1
    • Features: Walk-In Closet(s)
    • Level: Second
    • Area: 168 Square Feet
    • Dimensions: 12x14
    Bedroom 2
    • Features: Walk-In Closet(s)
    • Level: Second
    • Area: 240 Square Feet
    • Dimensions: 16x15
    Primary bathroom
    • Level: Second
    • Area: 208 Square Feet
    • Dimensions: 16x13
    Primary bathroom
    • Level: First
    • Area: 132 Square Feet
    • Dimensions: 11x12
    Family room
    • Level: Second
    • Area: 360 Square Feet
    • Dimensions: 18x20
    Game room
    • Features: Walk-In Closet(s)
    • Level: Basement
    • Area: 392 Square Feet
    • Dimensions: 14x28
    Kitchen
    • Level: First
    • Area: 323 Square Feet
    • Dimensions: 17x19
    Living room
    • Level: First
    • Area: 475 Square Feet
    • Dimensions: 19x25
    Media room
    • Level: Basement
    • Area: 294 Square Feet
    • Dimensions: 14x21
    Heating
    • Central
    Cooling
    • Central Air
    Appliances
    • Included: Bar Fridge, Dishwasher, Disposal, Microwave, Range
    • Laundry: Inside, Laundry Room
    Features
    • Ceiling Fan(s), High Ceilings, Open Floorplan, Primary Bedroom Main Floor, PrimaryBedroom Upstairs, Solid Surface Counters, Stone Counters, Thermostat, Walk-In Closet(s)
    • Flooring: Carpet, Engineered Hardwood
    • Doors: Outdoor Grill, Outdoor Kitchen, Outdoor Shower, Sliding Doors
    • Basement: Finished,Full
    • Has fireplace: No
    Interior area
    • Total structure area: 5,083
    • Total interior livable area: 5,083 sqft

    Property

    Parking
    • Total spaces: 2
    • Parking features: Driveway
    • Garage spaces: 2
    • Has uncovered spaces: Yes
    Features
    • Levels: Two
    • Stories: 2
    • Patio & porch: Covered, Front Porch, Rear Porch
    • Exterior features: Balcony, Irrigation System, Lighting, Outdoor Grill, Outdoor Kitchen, Outdoor Shower, Sidewalk
    • Has private pool: Yes
    • Pool features: Gunite, In Ground
    • Fencing: Fenced,Masonry
    • Has view: Yes
    • View description: City, Water, Lake
    • Has water view: Yes
    • Water view: Water,Lake
    • Waterfront features: Lake Privileges
    • Body of water: LAKE CONCORD
    Lot
    • Size: 0.3 Acres
    • Features: Gentle Sloping
    Details
    • Parcel number: 232229075600022
    • Zoning: R-1AA/T
    • Special conditions: None

    Construction

    Type & style
    • Home type: SingleFamily
    • Architectural style: Contemporary,Custom
    • Property subtype: Single Family Residence
    Materials
    • Block
    • Foundation: Basement, Block
    • Roof: Membrane
    Condition
    • Completed
    • New construction: Yes
    • Year built: 2025

    Utilities & green energy

    • Sewer: Public Sewer
    • Water: Public
    • Utilities for property: Cable Available, Electricity Connected, Public, Sewer Connected, Street Lights, Water Connected

    Community & HOA

    Community
    • Pet fee: $0 monthly
    • Subdivision: BOARDMANS ADD
    HOA
    • Has HOA: No
    Location
    • Region: Orlando

    Financial & listing details

    • Price per square foot: $551/sqft
    • Tax assessed value: $323,750
    • Annual tax amount: $6,063
    • Date on market: 3/1/2025
    • Cumulative days on market: 48 days
    • Listing terms: Cash,Conventional
    • Ownership: Fee Simple
    • Total actual rent: 0
    • Electric utility on property: Yes
    • Road surface type: Paved, Asphalt

    Price history

    DateEventPrice
    5/9/2025Sold$2,800,000-5.1%$551/sqft
    Source: Stellar MLS #O6283885 Report a problem
    4/18/2025Pending sale$2,950,000$580/sqft
    Source: Stellar MLS #O6283885 Report a problem
    3/1/2025Listed for sale$2,950,000+920.8%$580/sqft
    Source: Stellar MLS #O6283885 Report a problem
    8/13/2024Listing removed$289,000-15%$57/sqft
    Source: Stellar MLS #O5961442 Report a problem
    8/16/2021Sold$340,000+17.6%$67/sqft
    Source: Public Record Report a problem
    7/29/2021Pending sale$289,000$57/sqft
    Source: Stellar MLS #O5961442 Report a problem
    7/27/2021Listed for sale$289,000+9.1%$57/sqft
    Source: Stellar MLS #O5961442 Report a problem
    4/11/2018Sold$265,000-3.6%$52/sqft
    Source: Public Record Report a problem
    1/8/2018Listing removed$275,000$54/sqft
    Source: KELLY PRICE & COMPANY LLC #O5529241 Report a problem
    8/8/2017Listed for sale$275,000+38.2%$54/sqft
    Source: KELLY PRICE & COMPANY LLC #O5529241 Report a problem
    5/31/2012Listing removed$199,000+80.9%$39/sqft
    Source: Owner Report a problem
    3/12/2012Listing removed$975
    Source: Proteam Report a problem
    2/22/2012Listed for rent$975
    Source: Proteam Report a problem
    1/13/2012Sold$110,000-44.7%$22/sqft
    Source: Stellar MLS #O5036967 Report a problem
    11/29/2010Price change$199,000-23.5%$39/sqft
    Source: RW Realty of Clermont Inc DBA Avalar Real Estate Services #G4662789 Report a problem
    10/27/2010Price change$260,000-10%$51/sqft
    Source: RW Realty of Clermont Inc DBA Avalar Real Estate Services #G4662789 Report a problem
    9/29/2010Price change$289,000-3.3%$57/sqft
    Source: RW Realty of Clermont Inc DBA Avalar Real Estate Services #G4662789 Report a problem
    9/4/2010Price change$299,000-14.3%$59/sqft
    Source: RW Realty of Clermont Inc DBA Avalar Real Estate Services #G4662789 Report a problem
    7/2/2010Listed for sale$349,000$69/sqft
    Source: Avalar Real Estate Services #G4662789 Report a problem

    Public tax history

    YearProperty taxesTax assessment
    2024$6,063 +3.7%$323,750 +2.4%
    2023$5,849 -1.4%$316,246 -1.2%
    2022$5,935 +6%$319,942 +7.8%
    2021$5,601 -1.1%$296,669 -0.4%
    2020$5,664 -1.8%$297,959 -0.4%
    2019$5,767 +53.6%$299,248 +58.4%
    2018$3,755 $188,949 +10%
    2017$3,755 +9.3%$171,772 +4.8%
    2016$3,436 +2.8%$163,913 +0.4%
    2015$3,344 +8.7%$163,316 +6.8%
    2014$3,077 +19.8%$152,886 +20.5%
    2013$2,568 -8.3%$126,908 -8.1%
    2012$2,799 -9.5%$138,122 -9.6%
    2011$3,093 -0.1%$152,837 -3%
    2010$3,095 $157,550 -18.5%
    2009-- $193,214 -26.8%
    2008$2,581 -2.2%$263,981 -7.1%
    2007$2,639 -5.3%$284,198 +1.5%
    2006$2,788 +0.4%$279,915 +1.9%
    2005$2,777 +5.3%$274,742 +25.8%
    2004$2,638 +1.2%$218,375 +0.6%
    2003$2,607 +2.8%$217,089 +11.1%
    2002$2,535 -0.9%$195,418 +2.8%
    2001$2,557 +0.9%$190,087 +15.5%
    2000$2,533 $164,637
    Find assessor info on the county website

    Neighborhood: College Park

    Nearby schools

    GreatSchools rating
    Schools provided by the listing agent
    • Elementary: Princeton Elem
    • Middle: College Park Middle
    • High: Edgewater High

    Source: Stellar MLS. This data may not be complete. We recommend contacting the local school district to confirm school assignments for this home.

    Get a cash offer in 3 minutes
    Find out how much your home could sell for in as little as 3 minutes with a no-obligation cash offer.
    Estimated market value
    $2,779,600
    Get a cash offer in 3 minutes
    Find out how much your home could sell for in as little as 3 minutes with a no-obligation cash offer.
    Estimated market value
    $2,779,600