PRICE IMPROVEMENT!!! Welcome to this beautifully maintained home in Grafton Village! This charming two-bath residence offers comfort, style, and peace of mind with numerous updates and thoughtful features throughout. The home boasts a newer roof, brand new siding, gutter guards, and a freshly paved driveway, ensuring excellent curb appeal and long-term durability. Step inside to find gleaming hardwood floors throughout the upper level and hardwood stairs that provide a warm, inviting ambiance. The lower level features brand new flooring, adding a modern touch to the versatile living space. Cozy up around the fireplace insert, perfect for relaxing evenings at home. The kitchen and baths have been updated with new faucets & toilets complementing the home’s clean feel. Enjoy reliable comfort year-round with natural gas, public water and sewer, and a whole house generator for added peace of mind. Outside, you'll find meticulously maintained landscaping, lush green grass, and a serene setting that backs to trees—offering privacy and a peaceful retreat right in your backyard. A shed with new shingles and a detached garage add valuable storage and functionality to the property. Location is everything, and this home delivers. Ideally situated near top-rated schools, VRE (Virginia Railway Express), and commuter lots, it offers unmatched convenience for daily travel. Plus, you’re just minutes from historic downtown Fredericksburg, known for its charming streets, local restaurants, unique shops, and rich heritage. One more added plus is no HOA! Wait, another great feature is seller is offering a buyer credit ! Have your agent ask for details. This move-in ready home has it all—modern updates, a beautiful natural setting, and a prime location. Schedule your tour today and experience all that Grafton Village has to offer! Have Your agent ask About the seller subsidy being offered...........
Sold for $410,125
$410,125
806 Edwards Dr, Fredericksburg, VA 22405
4beds
2,095sqft
Single Family Residence
Built in 1975
0.34 Acres Lot
$408,000 Zestimate®
$196/sqft
$2,961 Estimated rent
Home value
$408,000
$375,000 - $441,000
$2,961/mo
Zestimate® history
Owner options
List your home for rent
$2,961/mo
Rent Zestimate®
Find your next renter with Zillow Rental Manager. Plus, with online applications, you can quickly screen prospective tenants – for free.
$2,961/mo
Rent Zestimate®
Refinance and save
$2,454/mo
Est. payment
Refinancing to a lower rate could help reduce your monthly payments and save thousands over the life of the loan.
$2,454/mo
Est. payment
Explore your selling options
Work with a Zillow partner agent
Leverage their expertise and Zillow's premium Showcase listings to get your home seen by more buyers.
Get startedList with your own agent
Get your home in front of millions of buyers by listing it on Zillow.
Learn how to do itSell it yourself
Take full control of how buyers see your home on Zillow by listing For Sale by Owner (FSBO).
List your homeWhat's special
Fireplace insertDetached garageShed with new shinglesFreshly paved drivewayGutter guardsBrand new sidingGleaming hardwood floors
Zillow last checked:
Listing updated:
Listed by:
Lisa G Bartley 540-847-7867,
Keller Williams Capital Properties
Bought with:
Nicole McCroddan, 0225269671
RE/MAX Gateway
Source: Bright MLS,MLS#: VAST2039302
Facts & features
Interior
Bedrooms & bathrooms
- Bedrooms: 4
- Bathrooms: 2
- Full bathrooms: 2
- Main level bathrooms: 2
- Main level bedrooms: 3
Basement
- Area: 1095
Heating
- Forced Air, Natural Gas
Cooling
- Central Air, Heat Pump, Electric
Appliances
- Included: Dishwasher, Disposal, Dryer, Exhaust Fan, Oven/Range - Electric, Range Hood, Refrigerator, Washer, Water Heater, Electric Water Heater
- Laundry: Lower Level
Features
- Bathroom - Stall Shower, Bathroom - Walk-In Shower, Ceiling Fan(s), Dining Area, Floor Plan - Traditional, Eat-in Kitchen, Kitchen - Country, Dry Wall
- Flooring: Carpet, Hardwood, Wood
- Windows: Window Treatments
- Basement: Finished,Exterior Entry,Interior Entry
- Has fireplace: No
- Fireplace features: Wood Burning Stove
Interior area
- Total structure area: 2,190
- Total interior livable area: 2,095 sqft
- Finished area above ground: 1,095
- Finished area below ground: 1,000
Property
Parking
- Total spaces: 3
- Parking features: Garage Faces Front, Garage Door Opener, Asphalt, Circular Driveway, Detached, Driveway
- Garage spaces: 1
- Uncovered spaces: 2
- Details: Garage Sqft: 432
Accessibility
- Accessibility features: None
Features
- Levels: Split Foyer,Two
- Stories: 2
- Exterior features: Rain Gutters, Other
- Pool features: None
Lot
- Size: 0.34 Acres
- Features: Landscaped, Middle Of Block
Details
- Additional structures: Above Grade, Below Grade
- Parcel number: 54K 19 14
- Zoning: R1
- Special conditions: Standard
Construction
Type & style
- Home type: SingleFamily
- Property subtype: Single Family Residence
Materials
- Brick, Vinyl Siding
- Foundation: Concrete Perimeter
- Roof: Architectural Shingle
Condition
- Excellent
- New construction: No
- Year built: 1975
Utilities & green energy
- Sewer: Public Sewer
- Water: Public
Community & HOA
Community
- Subdivision: Grafton Village
HOA
- Has HOA: No
Location
- Region: Fredericksburg
Financial & listing details
- Price per square foot: $196/sqft
- Tax assessed value: $342,600
- Annual tax amount: $3,106
- Date on market: 5/31/2025
- Listing agreement: Exclusive Right To Sell
- Ownership: Fee Simple
Price history
| Date | Event | Price |
|---|---|---|
| 6/25/2025 | Sold | $410,125-3.5%$196/sqft |
Source:  Bright MLS #VAST2039302 Report a problem Bright MLS #VAST2039302 Report a problem | ||
| 6/16/2025 | Contingent | $425,000$203/sqft |
Source: Bright MLS #VAST2039302 Report a problem | ||
| 6/11/2025 | Price change | $425,000-3.4%$203/sqft |
Source: Bright MLS #VAST2039302 Report a problem | ||
| 5/31/2025 | Listed for sale | $440,000$210/sqft |
Source: Bright MLS #VAST2039302 Report a problem | ||
Public tax history
| Year | Property taxes | Tax assessment |
|---|---|---|
| 2025 | $3,164 +3.4% | $342,600 |
| 2024 | $3,061 +15.4% | $342,600 +15.9% |
| 2023 | $2,654 +5.6% | $295,700 |
| 2022 | $2,513 +21.3% | $295,700 +38.4% |
| 2021 | $2,072 | $213,600 |
| 2020 | $2,072 -5.5% | $213,600 -1.6% |
| 2019 | $2,192 +2% | $217,000 |
| 2018 | $2,148 +5.9% | $217,000 +5.9% |
| 2017 | $2,030 | $205,000 |
| 2016 | $2,030 | $205,000 +8.6% |
| 2015 | -- | $188,800 |
| 2014 | -- | $188,800 +4.5% |
| 2013 | -- | $180,700 |
| 2012 | -- | $180,700 -2% |
| 2011 | -- | $184,400 |
| 2010 | -- | $184,400 -29.6% |
| 2009 | -- | $261,900 |
| 2008 | -- | $261,900 -13.5% |
| 2006 | -- | $302,800 |
| 2005 | -- | $302,800 +65.2% |
| 2004 | -- | $183,300 +37.4% |
| 2003 | -- | $133,400 |
| 2002 | -- | $133,400 +11.9% |
| 2001 | -- | $119,200 |
| 2000 | -- | $119,200 |
Find assessor info on the county website
Neighborhood: 22405
Nearby homes
- $410,5003 bd2 ba1.2k sqft808 Edwards Dr, Fredericksburg, VA 22405Off Market
- $398,9003 bd2 ba1.2k sqft804 Edwards Dr, Fredericksburg, VA 22405Off Market
- $618,1004 bd4 ba3.8k sqft22 Summerfield Ln, Fredericksburg, VA 22405Off Market
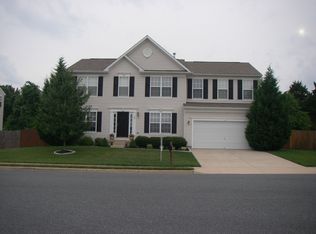
- $460,1004 bd2 ba1.8k sqft807 Edwards Dr, Fredericksburg, VA 22405Off Market
- $580,1004 bd2 ba3.1k sqft24 Summerfield Ln, Fredericksburg, VA 22405Off Market
- $609,6004 bd4 ba3.9k sqft20 Summerfield Ln, Fredericksburg, VA 22405Off Market
- $380,9003 bd1 ba1.4k sqft802 Edwards Dr, Fredericksburg, VA 22405Off Market
- $360,5003 bd1 ba1.3k sqft810 Edwards Dr, Fredericksburg, VA 22405Off Market
Nearby schools
GreatSchools rating
- 6/10Grafton Village Elementary SchoolGrades: K-5Distance: 0.4 mi
- 6/10Donald B. Dixon-Lyle R. Smith Middle SchoolGrades: 6-8Distance: 0.7 mi
- 4/10Stafford Sr. High SchoolGrades: 9-12Distance: 3.2 mi
Schools provided by the listing agent
- Middle: Dixon-smith
- District: Stafford County Public Schools
Source: Bright MLS. This data may not be complete. We recommend contacting the local school district to confirm school assignments for this home.
Get a cash offer in 3 minutes
Find out how much your home could sell for in as little as 3 minutes with a no-obligation cash offer.
Estimated market value
$408,000
Get a cash offer in 3 minutes
Find out how much your home could sell for in as little as 3 minutes with a no-obligation cash offer.
Estimated market value
$408,000
- Virginia
- Stafford County
- Fredericksburg
- 22405
- 806 Edwards Dr
Nearby cities
Nearby neighborhoods
Nearby zip codes
Other Fredericksburg Topics
