This home qualifies for USDA no money down program! This beautiful ranch-style home offers modern design, quality finishes, and a convenient location just 30 minutes from Fenton, Washington, or Sullivan, with easy access to Highway 44. Nestled on a quiet cul-de-sac lot, the home features three bedrooms, two full bathrooms, an attached two-car garage, and a walkout basement, providing both comfort and functionality. Inside, you’ll find nine-foot ceilings that create a spacious feel, along with hardwood flooring in the living room, ceramic tile in the kitchen and bathrooms, and upgraded carpet with premium padding in the bedrooms. The kitchen is equipped with 42” upper cabinets for extra storage, while both bathrooms include adult-height vanities for added convenience. A main-floor laundry room, six-panel interior doors, upgraded trim and moldings, and marble window sills further enhance the home’s interior appeal. Thoughtful touches like upgraded lighting fixtures, ceiling fans, and a premium front entry door complete the upscale look. On the exterior, the home features 30-year architectural shingles and low-maintenance, upgraded vinyl siding, ensuring long-lasting durability and curb appeal. This move-in ready home combines thoughtful upgrades with a desirable layout, perfect for anyone seeking comfort, quality, and easy commuting access.
Closed
Listed by: Berkshire Hathaway HomeServices Select Properties • Rodney Wallner • Contact: 314-250-5050
Bought with: Berkshire Hathaway HomeServices Select Properties
Price Unknown
806 Ella Lane St, Clair, MO 63077
3beds
1,200sqft
Single Family Residence
Built in 2015
0.29 Acres Lot
$240,100 Zestimate®
$--/sqft
$1,734 Estimated rent
Home value
$240,100
Estimated sales range
Not available
$1,734/mo
Zestimate® history
Owner options
List your home for rent
$1,734/mo
Rent Zestimate®
Find your next renter with Zillow Rental Manager. Plus, with online applications, you can quickly screen prospective tenants – for free.
$1,734/mo
Rent Zestimate®
Refinance and save
Refinancing to a lower rate could help reduce your monthly payments and save thousands over the life of the loan.
Explore your selling options
Work with a Zillow partner agent
Leverage their expertise and Zillow's premium Showcase listings to get your home seen by more buyers.
Get startedList with your own agent
Get your home in front of millions of buyers by listing it on Zillow.
Learn how to do itSell it yourself
Take full control of how buyers see your home on Zillow by listing For Sale by Owner (FSBO).
List your homeWhat's special
Ranch-style homeWalkout basementCeramic tileAttached two-car garageModern designQuality finishesQuiet cul-de-sac lot
Zillow last checked:
Listing updated:
Listed by:
Rodney Wallner 314-250-5050,
Berkshire Hathaway HomeServices Select Properties
Bought with:
Ramona L Ferguson, 2004015814
Berkshire Hathaway HomeServices Select Properties
Source: MARIS,MLS#: 25069658 Originating MLS: St. Louis Association of REALTORS
Originating MLS: St. Louis Association of REALTORSFacts & features
Interior
Bedrooms & bathrooms
- Bedrooms: 3
- Bathrooms: 2
- Full bathrooms: 2
- Main level bathrooms: 2
- Main level bedrooms: 3
Primary bedroom
- Features: Floor Covering: Carpeting
- Level: Main
- Area: 143
- Dimensions: 13x11
Bedroom
- Features: Floor Covering: Carpeting
- Level: Main
- Area: 90
- Dimensions: 10x9
Bedroom
- Features: Floor Covering: Carpeting
- Level: Main
- Area: 90
- Dimensions: 10x9
Dining room
- Features: Floor Covering: Ceramic Tile
- Level: Main
- Area: 90
- Dimensions: 10x9
Great room
- Features: Floor Covering: Wood
- Level: Main
- Area: 221
- Dimensions: 17x13
Kitchen
- Features: Floor Covering: Ceramic Tile
- Level: Main
- Area: 90
- Dimensions: 10x9
Heating
- Electric, Forced Air
Cooling
- Ceiling Fan(s), Central Air, Electric
Appliances
- Included: Dishwasher, Disposal, Electric Oven, Electric Range, Electric Water Heater
- Laundry: Main Level
Features
- Custom Cabinetry, Eat-in Kitchen, Kitchen Island, Kitchen/Dining Room Combo, Walk-In Closet(s)
- Flooring: Carpet, Hardwood
- Basement: Concrete,Full,Walk-Out Access
- Has fireplace: No
Interior area
- Total structure area: 1,200
- Total interior livable area: 1,200 sqft
- Finished area above ground: 1,200
Property
Parking
- Total spaces: 2
- Parking features: Attached, Garage
- Attached garage spaces: 2
Features
- Levels: One
Lot
- Size: 0.29 Acres
- Features: Cul-De-Sac, Level
Details
- Parcel number: 2272504018001590
- Special conditions: Standard
Construction
Type & style
- Home type: SingleFamily
- Architectural style: Ranch,Traditional
- Property subtype: Single Family Residence
Materials
- Vinyl Siding
Condition
- Year built: 2015
Utilities & green energy
- Electric: Other
- Sewer: Public Sewer
- Water: Public
- Utilities for property: Cable Available
Community & HOA
Community
- Security: Smoke Detector(s)
- Subdivision: Meadow Oaks
HOA
- Has HOA: No
Location
- Region: Clair
Financial & listing details
- Annual tax amount: $1,795
- Date on market: 10/14/2025
- Cumulative days on market: 40 days
- Listing terms: Cash,Conventional,FHA,USDA Loan,VA Loan
- Ownership: Private
- Road surface type: Concrete
Price history
| Date | Event | Price |
|---|---|---|
| 1/23/2026 | Sold | -- |
Source:  MARIS #25069658 Report a problem MARIS #25069658 Report a problem | ||
| 12/15/2025 | Pending sale | $235,000$196/sqft |
Source: MARIS #25069658 Report a problem | ||
| 11/6/2025 | Price change | $235,000+4.4%$196/sqft |
Source: MARIS #25069658 Report a problem | ||
| 10/15/2025 | Pending sale | $225,000$188/sqft |
Source: MARIS #25069658 Report a problem | ||
| 10/14/2025 | Listed for sale | $225,000$188/sqft |
Source: MARIS #25069658 Report a problem | ||
Public tax history
Tax history is unavailable.
Neighborhood: 63077
Nearby homes
- $240,1003 bd2 ba1k sqft806 Ella Ln, Saint Clair, MO 63077Off Market
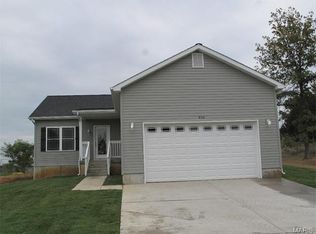
- $226,5003 bd1 ba1k sqft804 Ella Ln, Saint Clair, MO 63077Off Market
- $230,1003 bd2 ba1.2k sqft805 Ella Ln, Saint Clair, MO 63077Off Market

- $269,0003 bd3 ba2.2k sqft903 Q Ave, Saint Clair, MO 63077Pending

- $241,0003 bd-- ba1.1k sqft905 Q Ave, Saint Clair, MO 63077Off Market
- $222,7003 bd1 ba1.1k sqft803 Ella Ln, Saint Clair, MO 63077Off Market
- $257,4003 bd-- ba1.1k sqft907 Q Ave, Saint Clair, MO 63077Off Market
- $240,2003 bd2 ba1.2k sqft802 Ella Ln, Saint Clair, MO 63077Off Market
Nearby schools
GreatSchools rating
- NASt. Clair Elementary SchoolGrades: PK-2Distance: 1.1 mi
- 6/10St. Clair Jr. High SchoolGrades: 6-8Distance: 1.4 mi
- 3/10St. Clair High SchoolGrades: 9-12Distance: 1.4 mi
Schools provided by the listing agent
- Elementary: St. Clair Elem.
- Middle: St. Clair Jr. High
- High: St. Clair High
Source: MARIS. This data may not be complete. We recommend contacting the local school district to confirm school assignments for this home.
- Missouri
- Franklin County
- Saint Clair
- 63077
- 806 Ella Lane St
Nearby cities
Nearby neighborhoods
Nearby zip codes
Other Saint Clair Topics
