Skip main navigation
Sold
  • Price Unknown

    806 Elm St S, Tarkio, MO 64491

    3beds
    2,853sqft
    Single Family Residence
    Built in 1924
    6,400 Square Feet Lot
    $183,800 Zestimate®
    $--/sqft
    $1,760 Estimated rent

    Home value

    $183,800

    Estimated sales range

    Not available

    $1,760/mo

    Zestimate® history
    Loading
    Loading...

    Owner options

    List your home for rent

    $1,760/mo

    Rent Zestimate®

    Find your next renter with Zillow Rental Manager. Plus, with online applications, you can quickly screen prospective tenants – for free.

    Learn more

    $1,760/mo

    Rent Zestimate®

    Refinance and save

    Refinancing to a lower rate could help reduce your monthly payments and save thousands over the life of the loan.

    See today's rates

    Explore your selling options

    Work with a Zillow partner agent

    Leverage their expertise and Zillow's premium Showcase listings to get your home seen by more buyers.

    Get started

    List with your own agent

    Get your home in front of millions of buyers by listing it on Zillow.

    Learn how to do it

    Sell it yourself

    Take full control of how buyers see your home on Zillow by listing For Sale by Owner (FSBO).

    List your home

    What's special

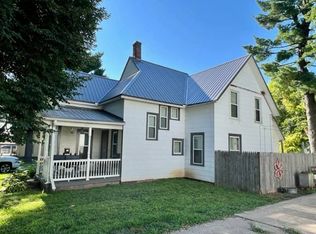
    This exceptional home offers a generous 2,853 square feet of finished living space, complete with four bedrooms and three full bathrooms. Two bedrooms are conveniently situated upstairs, while the basement features two non-conforming bedrooms that add versatility to the living space. Additionally, the main floor includes an office area that was originally designed as a bedroom. You will be impressed by the exquisite natural woodwork throughout the house, highlighted by a striking wide wooden staircase. The updated kitchen is a standout feature that you won’t want to miss, and the living area includes a warm and inviting fireplace. The fully finished basement, equipped with a durable epoxy floor under active warranty, enhances the home's appeal. Step outside to discover a detached garage and a fenced-in backyard that boasts a wooden deck, ideal for both relaxation and entertaining. This home has undergone numerous updates, including new windows, upgraded plumbing, flooring, kitchen, and bathrooms, ensuring a move-in ready experience. Don't let this opportunity pass you by!

    Zillow last checked:

    Listing updated:

    Listing Provided by:

    Tierra Stoner 712-310-7272,

    The St.Joe Real Estate Group,

    Bought with:

    Tracy TIETJENS, 2013008740

    REECENICHOLS-IDE CAPITAL

    Source: Heartland MLS as distributed by MLS GRID,MLS#: 2519760MLS Logo

    Facts & features

    Interior

    Bedrooms & bathrooms
    • Bedrooms: 3
    • Bathrooms: 3
    • Full bathrooms: 3
    Bedroom 1
    • Level: Second
    Bedroom 2
    • Level: Second
    Bedroom 3
    • Level: First
    Bathroom 1
    • Level: First
    Bathroom 2
    • Level: Basement
    Bathroom 3
    • Level: Second
    Other
    • Level: Upper
    Laundry
    • Level: First
    Heating
    • Forced Air
    Cooling
    • Electric
    Appliances
    • Laundry: In Bathroom, Main Level
    Features
    • Flooring: Other, Wood
    • Windows: Thermal Windows
    • Basement: Finished,Full,Interior Entry
    • Number of fireplaces: 1
    • Fireplace features: Living Room
    Interior area
    • Total structure area: 2,853
    • Total interior livable area: 2,853 sqft
    • Finished area above ground: 1,814
    • Finished area below ground: 1,039

    Property

    Parking
    • Total spaces: 1
    • Parking features: Detached, Off Street
    • Garage spaces: 1
    Features
    • Patio & porch: Deck
    • Fencing: Metal
    Lot
    • Size: 6,400 sqft
    • Dimensions: 50 x 128
    • Features: City Limits
    Details
    • Additional structures: Garage(s)
    • Parcel number: 500415000390

    Construction

    Type & style
    • Home type: SingleFamily
    • Property subtype: Single Family Residence
    Materials
    • Vinyl Siding
    • Roof: Composition
    Condition
    • Year built: 1924

    Utilities & green energy

    • Sewer: Public Sewer
    • Water: Public

    Community & neighborhood

    Location
    • Region: Tarkio
    • Subdivision: Other

    HOA & financial

    HOA
    • Has HOA: No

    Other

    Other facts
    • Listing terms: Cash,Conventional,FHA,Private Financing Available,USDA Loan,VA Loan
    • Ownership: Private
    • Road surface type: Paved

    Price history

    DateEventPrice
    2/28/2025Sold--
    Source: Heartland MLS as distributed by MLS GRID #2519760 Report a problem
    1/13/2025Pending sale$187,900$66/sqft
    Source: Heartland MLS as distributed by MLS GRID #2519760 Report a problem
    1/3/2025Contingent$187,900$66/sqft
    Source: Heartland MLS as distributed by MLS GRID #2519760 Report a problem
    11/16/2024Listed for sale$187,900$66/sqft
    Source: Heartland MLS as distributed by MLS GRID #2519760 Report a problem

    Public tax history

    Tax history is unavailable.

    Neighborhood: 64491

    Nearby schools

    GreatSchools rating