Great starter home home in North End. Home is close to middle school and play area. Home features a new roof in 2024. Central air to keep you cool. There are two bedrooms on the main level and two on the second floor. There is a separate dining room, living room with hardwood floors and a galley style kitchen. Great town location close to everything. This home is easy to view, call for an appointment today.
Sold for $83,500
$83,500
806 Elmwood Ln, Cumberland, MD 21502
4beds
867sqft
Single Family Residence
Built in 1940
4,000 Square Feet Lot
$89,100 Zestimate®
$96/sqft
$1,179 Estimated rent
Home value
$89,100
Estimated sales range
Not available
$1,179/mo
Zestimate® history
Owner options
List your home for rent
$1,179/mo
Rent Zestimate®
Find your next renter with Zillow Rental Manager. Plus, with online applications, you can quickly screen prospective tenants – for free.
$1,179/mo
Rent Zestimate®
Refinance and save
$428/mo
Est. payment
Refinancing to a lower rate could help reduce your monthly payments and save thousands over the life of the loan.
$428/mo
Est. payment
Explore your selling options
Work with a Zillow partner agent
Leverage their expertise and Zillow's premium Showcase listings to get your home seen by more buyers.
Get startedList with your own agent
Get your home in front of millions of buyers by listing it on Zillow.
Learn how to do itSell it yourself
Take full control of how buyers see your home on Zillow by listing For Sale by Owner (FSBO).
List your homeWhat's special
Central airHardwood floorsSeparate dining roomGalley style kitchen
Zillow last checked:
Listing updated:
Listed by:
Dennis Murray 240-580-0379,
Century 21 Potomac West
Bought with:
Jenny Jackson, RSR005314
Charis Realty Group
Source: Bright MLS,MLS#: MDAL2012184
Facts & features
Interior
Bedrooms & bathrooms
- Bedrooms: 4
- Bathrooms: 1
- Full bathrooms: 1
- Main level bathrooms: 1
- Main level bedrooms: 2
Rooms
- Room types: Bedroom 4, Bedroom 1, Bathroom 2, Bathroom 3
Bedroom 1
- Features: Flooring - Solid Hardwood
- Level: Main
- Area: 121 Square Feet
- Dimensions: 11 x 11
Bedroom 4
- Level: Upper
- Area: 187 Square Feet
- Dimensions: 17 x 11
Bathroom 2
- Features: Flooring - HardWood
- Level: Main
- Area: 110 Square Feet
- Dimensions: 11 x 10
Bathroom 3
- Level: Upper
- Area: 120 Square Feet
- Dimensions: 12 x 10
Heating
- Baseboard, Forced Air, Electric, Natural Gas
Cooling
- Central Air, Ceiling Fan(s), Electric
Appliances
- Included: Dishwasher, Refrigerator, Cooktop, Gas Water Heater
- Laundry: In Basement
Features
- Dry Wall, Plaster Walls
- Basement: Full,Exterior Entry,Connecting Stairway
- Number of fireplaces: 1
Interior area
- Total structure area: 1,734
- Total interior livable area: 867 sqft
- Finished area above ground: 867
- Finished area below ground: 0
Property
Parking
- Parking features: On Street, Driveway, Off Street
- Has uncovered spaces: Yes
Accessibility
- Accessibility features: Accessible Entrance
Features
- Levels: One and One Half
- Stories: 1.5
- Patio & porch: Porch
- Exterior features: Sidewalks
- Pool features: None
Lot
- Size: 4,000 Square Feet
- Dimensions: 40 x 100
Details
- Additional structures: Above Grade, Below Grade
- Parcel number: 0105005779
- Zoning: R
- Special conditions: Standard
Construction
Type & style
- Home type: SingleFamily
- Architectural style: Cape Cod
- Property subtype: Single Family Residence
Materials
- Vinyl Siding
- Foundation: Block
- Roof: Asbestos Shingle
Condition
- Good
- New construction: No
- Year built: 1940
Utilities & green energy
- Electric: 200+ Amp Service
- Sewer: Public Sewer
- Water: Public
Community & HOA
Community
- Subdivision: North End
HOA
- Has HOA: No
Location
- Region: Cumberland
- Municipality: Cumberland
Financial & listing details
- Price per square foot: $96/sqft
- Tax assessed value: $54,233
- Annual tax amount: $970
- Date on market: 7/1/2025
- Listing agreement: Exclusive Right To Sell
- Listing terms: Conventional,FHA,VA Loan
- Inclusions: Dishwasher, Refrigerator, Stove
- Ownership: Fee Simple
- Road surface type: Black Top
Price history
| Date | Event | Price |
|---|---|---|
| 8/22/2025 | Sold | $83,500-7.1%$96/sqft |
Source:  Bright MLS #MDAL2012184 Report a problem Bright MLS #MDAL2012184 Report a problem | ||
| 7/7/2025 | Contingent | $89,900$104/sqft |
Source: Bright MLS #MDAL2012184 Report a problem | ||
| 7/1/2025 | Listed for sale | $89,900+104.3%$104/sqft |
Source: Bright MLS #MDAL2012184 Report a problem | ||
| 3/6/2012 | Sold | $44,000-23.5%$51/sqft |
Source: Public Record Report a problem | ||
| 10/7/2011 | Price change | $57,500-4%$66/sqft |
Source: Coldwell Banker Professional Real Estate Services #AL7655377 Report a problem | ||
| 7/23/2011 | Listed for sale | $59,900+42.6%$69/sqft |
Source: Coldwell Banker Professional Real Estate Services #AL7655377 Report a problem | ||
| 12/12/2008 | Sold | $42,000-40%$48/sqft |
Source: Public Record Report a problem | ||
| 12/15/2005 | Sold | $70,000+66.7%$81/sqft |
Source: Public Record Report a problem | ||
| 2/25/2002 | Sold | $42,000$48/sqft |
Source: Public Record Report a problem | ||
Public tax history
| Year | Property taxes | Tax assessment |
|---|---|---|
| 2025 | -- | $54,233 +11.7% |
| 2024 | $970 +13.6% | $48,567 +13.2% |
| 2023 | $854 +0.1% | $42,900 |
| 2022 | $853 -0.8% | $42,900 |
| 2021 | $859 -7.1% | $42,900 -7.7% |
| 2020 | $924 +2.1% | $46,500 |
| 2019 | $905 +115% | $46,500 +5% |
| 2018 | $421 +4.1% | $44,300 +2.5% |
| 2017 | $404 -2.3% | $43,200 |
| 2016 | $414 -11.3% | $43,200 |
| 2015 | $467 | $43,200 -10.6% |
| 2014 | $467 | $48,300 |
| 2013 | -- | $48,300 |
| 2012 | -- | $48,300 |
| 2011 | -- | $48,300 |
| 2010 | -- | $48,300 |
| 2009 | -- | $48,300 -23.2% |
| 2008 | -- | $62,860 +13.2% |
| 2007 | -- | $55,526 +15.2% |
| 2006 | -- | $48,193 +17.9% |
| 2005 | -- | $40,860 +1.8% |
| 2004 | -- | $40,142 +1.8% |
| 2003 | -- | $39,426 +1.8% |
| 2002 | -- | $38,710 |
| 2001 | -- | $38,710 |
Find assessor info on the county website
Neighborhood: Wills
Nearby homes
- $159,8003 bd3 ba2.1k sqft804 Elmwood Ln, Cumberland, MD 21502Off Market
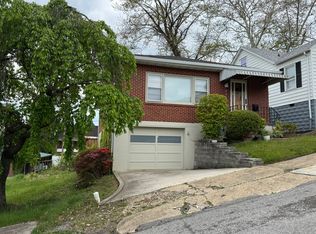
- $114,200-- bd1 ba966 sqft808 Elmwood Ln, Cumberland, MD 21502Off Market
- $150,2003 bd1 ba1k sqft810 Elmwood Ln, Cumberland, MD 21502Off Market
- $126,300-- bd1 ba1k sqft706 Holland St, Cumberland, MD 21502Off Market
- $121,9002 bd2 ba1.2k sqft815 Maplewood Ln, Cumberland, MD 21502Off Market
- $160,0006 bd3 ba1.8k sqft702 Holland St, Cumberland, MD 21502Sold
- $172,5003 bd1 ba1.4k sqft809 Maplewood Ln, Cumberland, MD 21502Sold
- $135,9004 bd2 ba1.3k sqft812 Elmwood Ln, Cumberland, MD 21502Off Market
Nearby schools
GreatSchools rating
- 7/10Northeast Elementary SchoolGrades: PK-5Distance: 1.2 mi
- 6/10Braddock Middle SchoolGrades: 6-8Distance: 0.2 mi
- 6/10Allegany High SchoolGrades: 9-12Distance: 1.4 mi
Schools provided by the listing agent
- District: Allegany County Public Schools
Source: Bright MLS. This data may not be complete. We recommend contacting the local school district to confirm school assignments for this home.


Get pre-qualified for a loan
At Zillow Home Loans, we can pre-qualify you in as little as 5 minutes with no impact to your credit score.An equal housing lender. NMLS #10287.
- Maryland
- Allegany County
- Cumberland
- 21502
- Wills
- 806 Elmwood Ln
Nearby cities
Nearby neighborhoods
Nearby zip codes
Other Cumberland Topics
