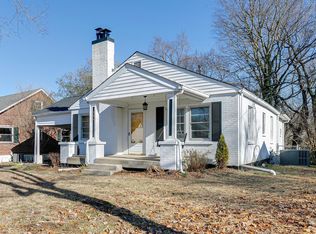
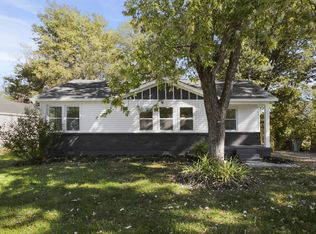
New Price + Move-In Ready in Riverside!
Welcome to 806 Fleming St.—where charm, updates, and location come together in one of Columbia’s most sought-after neighborhoods.
Step inside and you’ll immediately notice the hardwood floors, updated kitchen, modern appliances, and thoughtfully renovated spaces throughout. With 3 bedrooms, 2 full baths, an unfinished basement, and two flexible living areas, this home offers the versatility today’s buyers are looking for—whether it’s a home office, playroom, or additional living space.
Outside, enjoy a fully fenced backyard with brand new sod, creating a fresh, turnkey outdoor space perfect for pets, entertaining, or relaxing evenings. The corner lot with no rear neighbors adds an extra layer of privacy that’s hard to find this close to town.
Major updates provide peace of mind, including:
Basement waterproofed with transferable lifetime warranty
Sump pump warranty through 2028
Updated windows, HVAC, roof, cabinetry, and more
Located just a short walk to Riverside Park and Columbia’s historic downtown, you’ll love the convenience of local shops, dining, and community events right at your fingertips.
Active
Price cut: $7K (6/16)
$425,000
806 Fleming St, Columbia, TN 38401
3beds
2,028sqft
Single Family Residence, Residential
Built in 1948
8,712 Square Feet Lot
$-- Zestimate®
$210/sqft
$-- HOA
What's special
Fully fenced backyardUpdated kitchenThoughtfully renovated spacesModern appliancesHardwood floorsBrand new sod
- 105 days |
- 288 |
- 20 |
Zillow last checked:
Listing updated:
Listed by:
Robert Stroede 615-762-6572,
simpliHOM 855-856-9466
Source: RealTracs MLS as distributed by MLS GRID,MLS#: 3159581
Loading...
Facts & features
Interior
Bedrooms & bathrooms
- Bedrooms: 3
- Bathrooms: 2
- Full bathrooms: 2
- Main level bedrooms: 2
Bedroom 1
- Features: Full Bath
- Level: Full Bath
- Area: 156 Square Feet
- Dimensions: 12x13
Bedroom 2
- Area: 144 Square Feet
- Dimensions: 12x12
Bedroom 3
- Area: 360 Square Feet
- Dimensions: 18x20
Dining room
- Area: 180 Square Feet
- Dimensions: 10x18
Kitchen
- Area: 216 Square Feet
- Dimensions: 12x18
Heating
- Central
Cooling
- Central Air
Appliances
- Included: Electric Oven, Electric Range, Dishwasher, Dryer, Microwave, Refrigerator, Washer
- Laundry: Electric Dryer Hookup, Washer Hookup
Features
- High Speed Internet
- Flooring: Carpet, Wood
- Basement: Full,Unfinished
Interior area
- Total structure area: 2,028
- Total interior livable area: 2,028 sqft
- Finished area above ground: 2,028
Property
Parking
- Total spaces: 1
- Parking features: Basement, Driveway, On Street
- Attached garage spaces: 1
- Has uncovered spaces: Yes
Features
- Levels: Two
- Stories: 2
- Patio & porch: Patio, Porch
- Fencing: Back Yard
Lot
- Size: 8,712 Square Feet
- Dimensions: 75 x 115
- Features: Corner Lot
- Topography: Corner Lot
Details
- Parcel number: 090J C 00100 000
- Special conditions: Standard
Construction
Type & style
- Home type: SingleFamily
- Architectural style: Cottage
- Property subtype: Single Family Residence, Residential
Materials
- Brick
- Roof: Asphalt
Condition
- New construction: No
- Year built: 1948
Utilities & green energy
- Sewer: Public Sewer
- Water: Public
- Utilities for property: Water Available
Community & HOA
Community
- Subdivision: Moore Riverside
HOA
- Has HOA: No
Location
- Region: Columbia
Financial & listing details
- Price per square foot: $210/sqft
- Tax assessed value: $266,800
- Annual tax amount: $1,824
- Date on market: 3/25/2026
Estimated market value
Not available
Estimated sales range
Not available
Not available
Price history
| Date | Event | Price |
|---|---|---|
| 6/16/2026 | Price change | $425,000-1.6%$210/sqft |
Source: | ||
| 4/14/2026 | Price change | $432,000-1.4%$213/sqft |
Source: | ||
| 3/25/2026 | Listed for sale | $438,000-2.7%$216/sqft |
Source: | ||
| 3/19/2026 | Listing removed | $450,000$222/sqft |
Source: | ||
| 11/12/2025 | Price change | $450,000-2.2%$222/sqft |
Source: | ||
| 10/21/2025 | Listed for sale | $460,000-2.1%$227/sqft |
Source: | ||
| 10/19/2025 | Listing removed | $470,000$232/sqft |
Source: | ||
| 6/18/2025 | Price change | $470,000-1.1%$232/sqft |
Source: | ||
| 4/26/2025 | Listed for sale | $475,000$234/sqft |
Source: | ||
| 10/3/2024 | Listing removed | $475,000$234/sqft |
Source: | ||
| 8/13/2024 | Price change | $475,000-1%$234/sqft |
Source: | ||
| 8/1/2024 | Price change | $480,000-2%$237/sqft |
Source: | ||
| 5/11/2024 | Listed for sale | $490,000+96%$242/sqft |
Source: | ||
| 2/28/2020 | Sold | $250,000$123/sqft |
Source: | ||
| 1/31/2020 | Pending sale | $250,000$123/sqft |
Source: Keller Williams Realty #2118796 Report a problem | ||
| 1/31/2020 | Listed for sale | $250,000+212.5%$123/sqft |
Source: Keller Williams Realty #2118796 Report a problem | ||
| 5/23/2013 | Listing removed | $1,195$1/sqft |
Source: Keller Williams Realty #1446068 Report a problem | ||
| 5/14/2013 | Price change | $1,195-7.7%$1/sqft |
Source: Keller Williams Realty The Dream Team Columbia #1446068 Report a problem | ||
| 3/15/2013 | Sold | $80,000-19.8%$39/sqft |
Source: Agent Provided Report a problem | ||
| 2/19/2013 | Listed for rent | $1,295$1/sqft |
Source: Keller Williams Realty The Dream Team Columbia #1427485 Report a problem | ||
| 11/28/2012 | Price change | $99,733-0.2%$49/sqft |
Source: Keller Williams Realty The Dream Team Columbia #1409984 Report a problem | ||
| 9/6/2012 | Price change | $99,900-9.1%$49/sqft |
Source: Benchmark Realty LLC #1362162 Report a problem | ||
| 5/10/2012 | Listed for sale | $109,900$54/sqft |
Source: Benchmark Realty LLC #1362162 Report a problem | ||
Public tax history
| Year | Property taxes | Tax assessment |
|---|---|---|
| 2025 | $1,824 | $66,700 |
| 2024 | $1,824 | $66,700 |
| 2023 | $1,824 | $66,700 |
| 2022 | $1,824 +57.1% | $66,700 +95% |
| 2021 | $1,161 | $34,200 |
| 2020 | $1,161 +71.1% | $34,200 +12.7% |
| 2019 | $679 -34.1% | $30,350 |
| 2018 | $1,031 -1.5% | $30,350 +23.4% |
| 2017 | $1,046 | $24,600 |
| 2016 | $1,046 +4.7% | $24,600 |
| 2015 | $999 | $24,600 |
| 2014 | $999 | $24,600 |
| 2013 | -- | $24,600 +1.8% |
| 2012 | $976 +3.4% | $24,175 +0% |
| 2011 | $944 | $24,171 |
| 2010 | $944 | $24,171 |
| 2009 | -- | $24,171 +0.9% |
| 2008 | $930 +8.4% | $23,962 |
| 2007 | $858 +2.6% | $23,962 |
| 2006 | $836 +2.1% | $23,962 +13.6% |
| 2005 | $819 +4.3% | $21,100 |
| 2004 | $785 | $21,100 |
| 2002 | $785 | $21,100 |
| 2001 | -- | $21,100 -71.5% |
| 2000 | -- | $74,117 |
Find assessor info on the county website
Monthly payment
Est. payment$--/mo
Payment breakdown
Explore the cost of this home by adjusting the details. Changes won't be saved.All calculations are estimates and provided by Zillow, Inc. for informational purposes only. Actual amounts may vary.
HOA fees may include property taxes on listings classified as Co-Ops. Contact the listing agent and/or owner for fee details.
Mortgage interest rates are dependent on a number of factors, including credit score, down payment, and repayment length. Interest rate data provided by Zillow Group Marketplace, Inc. as of 1/1/1970 from various mortgage lenders with which we have lead or other similar arrangements; the Estimated Payment is an average of those rates.
See how much you could borrow to make a competitive offer.
Climate risks
Neighborhood: 38401
Nearby schools
GreatSchools rating
- 3/10Riverside Elementary SchoolGrades: PK-4Distance: 0.7 mi
- 2/10E. A. Cox Middle SchoolGrades: 5-8Distance: 2.8 mi
- 4/10Columbia Central High SchoolGrades: 9-12Distance: 3.3 mi
Schools provided by the listing agent
- Elementary: Riverside Elementary
- Middle: Whitthorne Middle School
- High: Columbia Central High School
Source: RealTracs MLS as distributed by MLS GRID. This data may not be complete. We recommend contacting the local school district to confirm school assignments for this home.
A local agent can set up tours, give advice and negotiate with sellers.
A local lender can help you make sure your offer is ready when you are.
- Tennessee
- Maury County
- Columbia
- 38401
- 806 Fleming St