Welcome to 806 Fondulac Drive, where timeless charm meets modern updates in this beautifully refreshed 4-bedroom, 2 full bath home. Perfectly positioned on a peaceful, wooded lot, this move-in-ready property has been extensively improved over the past six months, offering the perfect combination of comfort, style, and functionality. You’ll immediately appreciate the beautifully refinished hardwood floors, fresh paint throughout, updated lighting, and a completely renovated main-level full bath. The bright and inviting kitchen shines with freshly painted white cabinetry, new countertops, sink, flooring, and a spacious eat-in dining area that’s perfect for everyday meals. Generous living and dining rooms provide plenty of space for entertaining or relaxing with family. One of the home’s true highlights is the oversized sunroom, filled with natural light and offering tranquil views of the private backyard and surrounding woods. Outside, unwind around the fire pit or explore the hidden trail leading to a secluded wooded overlook. The finished lower level expands your living space with a nostalgic retro-inspired recreation room that’s full of personality and ideal for game nights or gatherings. Additional improvements include some newer windows, updated electrical, refinished hardwood flooring, fresh paint, and updated light fixtures throughout. An oversized 2-car garage provides abundant storage and convenience. AHS Home warranty provided FREE!
Sold for $275,000
$275,000
806 Fondulac Dr, East Peoria, IL 61611
4beds
2,545sqft
Single Family Residence, Residential
Built in 1952
-- sqft lot
$277,600 Zestimate®
$108/sqft
$2,194 Estimated rent
Home value
$277,600
$264,000 - $291,000
$2,194/mo
Zestimate® history
Owner options
List your home for rent
$2,194/mo
Rent Zestimate®
Find your next renter with Zillow Rental Manager. Plus, with online applications, you can quickly screen prospective tenants – for free.
$2,194/mo
Rent Zestimate®
Refinance and save
$1,646/mo
Est. payment
Refinancing to a lower rate could help reduce your monthly payments and save thousands over the life of the loan.
$1,646/mo
Est. payment
Explore your selling options
Work with a Zillow partner agent
Leverage their expertise and Zillow's premium Showcase listings to get your home seen by more buyers.
Get startedList with your own agent
Get your home in front of millions of buyers by listing it on Zillow.
Learn how to do itSell it yourself
Take full control of how buyers see your home on Zillow by listing For Sale by Owner (FSBO).
List your homeWhat's special
Fresh paint throughoutPeaceful wooded lotFire pitBright and inviting kitchenBeautifully refinished hardwood floorsSpacious eat-in dining areaNew countertops
Zillow last checked:
Listing updated:
Listed by:
Mark R Monge Mobile:309-253-6098,
Jim Maloof Realty, Inc.
Bought with:
Tracey Gerard, 471.019374
Signature Heights Realty, LLC
Source: RMLS Alliance as distributed by MLS GRID,MLS#: PA1268219 Originating MLS: Peoria Area Association of Realtors
Originating MLS: Peoria Area Association of Realtors
Facts & features
Interior
Bedrooms & bathrooms
- Bedrooms: 4
- Bathrooms: 2
- Full bathrooms: 2
Bedroom 1
- Level: Main
- Dimensions: 13ft 0in x 13ft 0in
Bedroom 2
- Level: Main
- Dimensions: 13ft 0in x 11ft 0in
Bedroom 3
- Level: Upper
- Dimensions: 18ft 0in x 12ft 0in
Bedroom 4
- Level: Upper
- Dimensions: 18ft 0in x 13ft 0in
Other
- Level: Main
- Dimensions: 12ft 0in x 11ft 0in
Other
- Area: 229
Additional room
- Description: 3 Season Room
- Level: Main
- Dimensions: 19ft 0in x 17ft 0in
Kitchen
- Level: Main
- Dimensions: 18ft 0in x 9ft 0in
Living room
- Level: Main
- Dimensions: 21ft 0in x 16ft 0in
Main level
- Area: 1448
Recreation room
- Level: Basement
- Dimensions: 19ft 0in x 12ft 0in
Upper level
- Area: 868
Heating
- Forced Air
Cooling
- Central Air
Appliances
- Included: Microwave, Range, Refrigerator, Gas Water Heater
Features
- Basement: Full,Partially Finished
- Number of fireplaces: 1
- Fireplace features: Wood Burning, Living Room
Interior area
- Total structure area: 2,316
- Total interior livable area: 2,545 sqft
Property
Parking
- Total spaces: 2
- Parking features: Attached
- Attached garage spaces: 2
- Details: Number Of Garage Remotes: 1
Lot
- Dimensions: 100 x 368 x 128 x 40
- Features: Wooded
Details
- Parcel number: 010133211004
Construction
Type & style
- Home type: SingleFamily
- Property subtype: Single Family Residence, Residential
Materials
- Frame, Brick, Vinyl Siding
- Roof: Shingle
Condition
- New construction: No
- Year built: 1952
Utilities & green energy
- Sewer: Public Sewer
- Water: Public
Community & HOA
Community
- Subdivision: Hillandale
Location
- Region: East Peoria
Financial & listing details
- Price per square foot: $108/sqft
- Tax assessed value: $215,100
- Annual tax amount: $5,581
- Date on market: 7/9/2026
- Cumulative days on market: 28 days
- Listing terms: Relocation Property
- Road surface type: Paved
Price history
| Date | Event | Price |
|---|---|---|
| 8/11/2026 | Sold | $275,000+0%$108/sqft |
Source:  RMLS Alliance as distributed by MLS GRID #PA1268219 Report a problem RMLS Alliance as distributed by MLS GRID #PA1268219 Report a problem | ||
| 7/15/2026 | Pending sale | $274,900$108/sqft |
Source: RMLS Alliance as distributed by MLS GRID #PA1268219 Report a problem | ||
| 7/6/2026 | Listed for sale | $274,900$108/sqft |
Source: RMLS Alliance as distributed by MLS GRID #PA1266305 Report a problem | ||
| 6/3/2026 | Pending sale | $274,900$108/sqft |
Source: RMLS Alliance as distributed by MLS GRID #PA1266305 Report a problem | ||
| 5/28/2026 | Contingent | $274,900$108/sqft |
Source: RMLS Alliance as distributed by MLS GRID #PA1266305 Report a problem | ||
| 5/26/2026 | Price change | $274,900-8.3%$108/sqft |
Source: RMLS Alliance as distributed by MLS GRID #PA1266305 Report a problem | ||
| 5/9/2026 | Listed for sale | $299,900+20%$118/sqft |
Source: RMLS Alliance as distributed by MLS GRID #PA1266305 Report a problem | ||
| 9/2/2025 | Sold | $249,900$98/sqft |
Source: RMLS Alliance as distributed by MLS GRID #PA1258338 Report a problem | ||
| 6/6/2025 | Pending sale | $249,900$98/sqft |
Source: RMLS Alliance as distributed by MLS GRID #PA1258338 Report a problem | ||
| 6/2/2025 | Listed for sale | $249,900$98/sqft |
Source: RMLS Alliance as distributed by MLS GRID #PA1258338 Report a problem | ||
Public tax history
| Year | Property taxes | Tax assessment |
|---|---|---|
| 2024 | $5,581 +4.8% | $71,700 +8.7% |
| 2023 | $5,323 +6.2% | $65,990 +7.6% |
| 2022 | $5,011 +5.2% | $61,320 +4% |
| 2021 | $4,763 +6% | $58,960 +3% |
| 2020 | $4,492 +0.6% | $57,250 |
| 2019 | $4,463 +2.8% | $57,250 |
| 2018 | $4,341 | $57,250 +1% |
| 2017 | $4,341 +0.9% | $56,690 |
| 2016 | $4,301 +4.6% | $56,690 |
| 2015 | $4,113 -0.7% | -- |
| 2013 | $4,141 | $56,690 |
| 2012 | -- | $56,690 |
| 2011 | -- | $56,690 +1.5% |
| 2010 | -- | $55,840 |
| 2009 | $3,637 | $55,840 |
Find assessor info on the county website
Neighborhood: 61611
Nearby homes
- $230,0003 bd3 ba1.9k sqft828 Fondulac Dr, East Peoria, IL 61611Sold

- $244,5005 bd2 ba3k sqft804 Fondulac Dr, East Peoria, IL 61611Off Market
- $242,4004 bd1 ba3k sqft832 Fondulac Dr, East Peoria, IL 61611Off Market
- $325,0003 bd3 ba2.7k sqft805 Fondulac Dr, East Peoria, IL 61611Sold
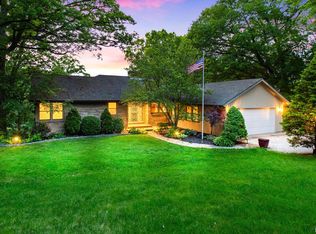
- $247,4002 bd2 ba2.6k sqft834 Fondulac Dr, East Peoria, IL 61611Off Market
- $380,3003 bd4 ba3.6k sqft803 Fondulac Dr, East Peoria, IL 61611Off Market
- $180,4003 bd1 ba2.5k sqft500 Woodrow Dr, East Peoria, IL 61611Off Market
- $328,2003 bd3 ba3k sqft802 Fondulac Dr, East Peoria, IL 61611Off Market
Nearby schools
GreatSchools rating
- 8/10P L Bolin Elementary SchoolGrades: 3-5Distance: 1.1 mi
- 5/10Central Jr High SchoolGrades: 6-8Distance: 0.9 mi
- 4/10East Peoria High SchoolGrades: 9-12Distance: 0.3 mi
Schools provided by the listing agent
- High: East Peoria Comm
Source: RMLS Alliance as distributed by MLS GRID. This data may not be complete. We recommend contacting the local school district to confirm school assignments for this home.


Get pre-qualified for a loan
At Zillow Home Loans, we can pre-qualify you in as little as 5 minutes with no impact to your credit score.An equal housing lender. NMLS #10287.
Sell for more on Zillow
Get a Zillow Showcase℠ listing at no additional cost and you could sell for .
$277,600
2% more
+$5,552
With Zillow Showcase(estimated)
$283,152
- Illinois
- Tazewell County
- East Peoria
- 61611
- 806 Fondulac Dr
Nearby cities
Nearby zip codes
Other East Peoria Topics
