Skip main navigation
Closed
  • $455,000

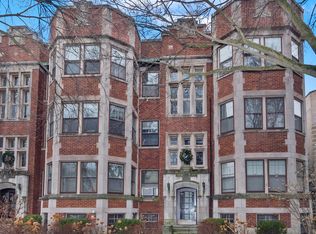
    806 Forest Ave APT 1, Evanston, IL 60202

    2beds
    1,523sqft
    Condominium, Single Family Residence
    Built in 1920
    -- sqft lot
    $457,000 Zestimate®
    $299/sqft
    $2,733 Estimated rent

    Home value

    $457,000

    $416,000 - $503,000

    $2,733/mo

    Zestimate® history
    Loading
    Loading...

    Owner options

    List your home for rent

    $2,733/mo

    Rent Zestimate®

    Find your next renter with Zillow Rental Manager. Plus, with online applications, you can quickly screen prospective tenants – for free.

    Learn more

    $2,733/mo

    Rent Zestimate®

    Refinance and save

    $3,765/mo

    Est. payment

    Refinancing to a lower rate could help reduce your monthly payments and save thousands over the life of the loan.

    See today's rates

    $3,765/mo

    Est. payment

    Explore your selling options

    Work with a Zillow partner agent

    Leverage their expertise and Zillow's premium Showcase listings to get your home seen by more buyers.

    Get started

    List with your own agent

    Get your home in front of millions of buyers by listing it on Zillow.

    Learn how to do it

    Sell it yourself

    Take full control of how buyers see your home on Zillow by listing For Sale by Owner (FSBO).

    List your home

    What's special

    Refinished woodworkOriginal vintage moldingsGenerously sized roomsCustom radiator coversCustom tile backsplashBright spaciousAbundant cabinetry
    Bright, spacious, and just two blocks from Lake Michigan, this beautifully renovated 2-bedroom is the kind of place that feels like home the moment you walk in. With easy access to CTA and Metra trains, plus everything Main and Chicago have to offer, the location checks every box. Inside, you'll find soaring 9-foot ceilings, generously sized rooms, and thoughtful updates throughout. 2nd bedroom comes with a 2 person infrared sauna. Original vintage moldings, refinished woodwork, and restored doors add timeless charm. Custom radiator covers add an extra polished touch. The living room is warm and inviting, centered around a classic fireplace with a beautiful mantel and built-in shelving-perfect for books or displaying your favorite pieces. Just off the living room, a sunny east-facing sunroom fills the space with natural light, making it an ideal spot for morning coffee or a cozy reading nook. The dining room is equally impressive, offering plenty of space for everything from weeknight meals to hosting friends, complete with original picture molding and wainscoting for added character. The updated kitchen blends style and function with stainless steel appliances (fridge 4yrs), quartz countertops, custom tile backsplash, and abundant cabinetry. You'll also appreciate the convenience of in-unit laundry with full-size washer and dryer(4yrs.) The bathroom has been tastefully updated with Kohler fixtures and classic subway tile. Out back, an enclosed porch and rear stairs lead to a beautifully landscaped private garden-perfect for grilling, entertaining, or simply enjoying warm summer evenings. Huge walk in storage room right below unit. A perfect mix of vintage charm and modern updates, all in an unbeatable location.

    Zillow last checked:

    Listing updated:

    Listing courtesy of:

    Andrew Tsoukalis 773-220-3660,

    @properties Christie's International Real Estate,

    Benjamin Geerts 847-331-6704,

    @properties Christie's International Real Estate

    Bought with:

    Brenton Goldman

    Baird & Warner

    Source: MRED as distributed by MLS GRID,MLS#: 12634608MLS Logo

    Facts & features

    Interior

    Bedrooms & bathrooms
    • Bedrooms: 2
    • Bathrooms: 1
    • Full bathrooms: 1
    Primary bedroom
    • Features: Flooring (Hardwood)
    • Level: Main
    • Area: 168 Square Feet
    • Dimensions: 14X12
    Bedroom 2
    • Features: Flooring (Hardwood)
    • Level: Main
    • Area: 140 Square Feet
    • Dimensions: 14X10
    Dining room
    • Features: Flooring (Hardwood)
    • Level: Main
    • Area: 238 Square Feet
    • Dimensions: 17X14
    Other
    • Features: Flooring (Hardwood)
    • Level: Main
    • Area: 117 Square Feet
    • Dimensions: 13X9
    Kitchen
    • Features: Kitchen (Galley), Flooring (Hardwood)
    • Level: Main
    • Area: 126 Square Feet
    • Dimensions: 18X7
    Living room
    • Features: Flooring (Hardwood)
    • Level: Main
    • Area: 240 Square Feet
    • Dimensions: 16X15
    Walk in closet
    • Features: Flooring (Hardwood)
    • Level: Main
    • Area: 28 Square Feet
    • Dimensions: 7X4
    Heating
    • Radiator(s)
    Cooling
    • Wall Unit(s)
    Appliances
    • Included: Range, Microwave, Dishwasher, Refrigerator, Washer, Dryer, Stainless Steel Appliance(s)
    • Laundry: Washer Hookup, In Unit, In Kitchen
    Features
    • Built-in Features
    • Flooring: Hardwood
    • Basement: Exterior Entry
    • Number of fireplaces: 1
    • Fireplace features: Living Room
    Interior area
    • Total structure area: 0
    • Total interior livable area: 1,523 sqft

    Property

    Accessibility
    • Accessibility features: No Disability Access
    Features
    • Patio & porch: Patio
    Lot
    • Features: Common Grounds
    Details
    • Parcel number: 11194030181008
    • Special conditions: None
    • Other equipment: TV-Cable, Ceiling Fan(s)

    Construction

    Type & style
    • Home type: Condo
    • Property subtype: Condominium, Single Family Residence
    Materials
    • Brick
    Condition
    • New construction: No
    • Year built: 1920

    Utilities & green energy

    • Sewer: Public Sewer
    • Water: Lake Michigan

    Community & neighborhood

    Location
    • Region: Evanston
    • Subdivision: Forest Place

    HOA & financial

    HOA
    • Has HOA: Yes
    • HOA fee: $564 monthly
    • Amenities included: Storage
    • Services included: Heat, Water, Insurance, Exterior Maintenance, Lawn Care, Scavenger, Snow Removal

    Other

    Other facts
    • Listing terms: Cash
    • Ownership: Condo

    Price history

    DateEventPrice
    6/4/2026Sold$455,000+21.3%$299/sqft
    Source: MRED as distributed by MLS GRID #12634608 Report a problem
    5/23/2026Pending sale$375,000$246/sqft
    Source: MRED as distributed by MLS GRID #12634608 Report a problem
    5/20/2026Listing removed$375,000$246/sqft
    Source: MRED as distributed by MLS GRID #12634608 Report a problem
    5/7/2026Contingent$375,000$246/sqft
    Source: MRED as distributed by MLS GRID #12634608 Report a problem
    4/30/2026Listed for sale$375,000+43.7%$246/sqft
    Source: MRED as distributed by MLS GRID #12634608 Report a problem
    6/27/2024Listing removed--
    Source: Zillow Rentals Report a problem
    6/24/2024Listed for rent$2,500$2/sqft
    Source: Zillow Rentals Report a problem
    12/14/2021Sold$261,000-10%$171/sqft
    Source: Public Record Report a problem
    6/12/2020Sold$290,000-3.3%$190/sqft
    Source: MRED as distributed by MLS GRID #10683244 Report a problem
    5/19/2020Pending sale$299,900$197/sqft
    Source: Berkshire Hathaway HomeServices Chicago #10683244 Report a problem
    4/3/2020Listed for sale$299,900+7.1%$197/sqft
    Source: Berkshire Hathaway HomeServices Chicago #10683244 Report a problem
    11/12/2004Sold$280,000+30.2%$184/sqft
    Source: Public Record Report a problem
    8/9/2000Sold$215,000+28.7%$141/sqft
    Source: Public Record Report a problem
    10/2/1998Sold$167,000+7.7%$110/sqft
    Source: Public Record Report a problem
    11/21/1996Sold$155,000$102/sqft
    Source: Public Record Report a problem

    Public tax history

    YearProperty taxesTax assessment
    2024-- $28,221 +0%
    2023$6,029 +4.7%$28,220
    2022$5,761 -5.8%$28,220 +22.4%
    2021$6,119 +1.4%$23,056
    2020$6,037 +3.1%$23,056 -7.8%
    2019$5,858 -8.3%$25,001 +7.3%
    2018$6,386 +2.7%$23,309
    2017$6,219 +5.4%$23,309
    2016$5,899 +21.5%$23,309 +28.8%
    2015$4,853 +1%$18,101
    2014$4,807 +19.7%$18,101
    2013$4,015 -40.2%$18,101 -41.5%
    2012$6,713 +16.4%$30,957
    2011$5,767 +3.2%$30,957
    2010$5,588 +15.4%$30,957 +5.5%
    2009$4,840 +14.8%$29,341 -4%
    2008$4,218 +13.5%$30,564
    2007$3,718 -9.7%$30,564 +16.8%
    2006$4,116 +5.8%$26,175
    2005$3,890 +5%$26,175
    2004$3,703 -4.7%$26,175 +34.5%
    2003$3,885 +2.8%$19,456
    2002$3,779 -5.7%$19,456
    2001$4,009 +15.8%$19,456 +17.2%
    2000$3,462 -10.1%$16,604
    1999$3,852 $16,604

    Find assessor info on the county website

    Neighborhood: 60202

    Nearby schools

    GreatSchools rating
    Schools provided by the listing agent
    • Elementary: Lincoln Elementary School
    • Middle: Nichols Middle School
    • High: Evanston Twp High School
    • District: 65

    Source: MRED as distributed by MLS GRID. This data may not be complete. We recommend contacting the local school district to confirm school assignments for this home.

    Get a cash offer in 3 minutes
    Find out how much your home could sell for in as little as 3 minutes with a no-obligation cash offer.
    Estimated market value
    $457,000
    Get a cash offer in 3 minutes
    Find out how much your home could sell for in as little as 3 minutes with a no-obligation cash offer.
    Estimated market value
    $457,000