Discover the potential of this charming one-story 3-bedroom, 2-bathroom home, nestled in a peaceful neighborhood. With its convenient layout and classic design, this home offers plenty of space for relaxation and entertaining. The property features a fenced-in backyard, perfect for pets, gardening, or outdoor gatherings, as well as an attached garage for added convenience. While the home is in need of some TLC, it provides a fantastic opportunity for those looking to add their personal touch and modern updates to make it truly shine. Located near schools, shopping, and dining, this home is ideal for first-time buyers or savvy investors. Property is located in Flood Zone X, where flood insurance is usually not required. Home to be sold "as is". No repairs to be made by seller. Schedule your showing today and unlock its possibilities!
Sold
Price Unknown
806 Frederick St, Sulphur, LA 70663
3beds
1,788sqft
Single Family Residence, Residential
Built in 1975
9,583 Square Feet Lot
$112,400 Zestimate®
$--/sqft
$1,656 Estimated rent
Home value
$112,400
$100,000 - $126,000
$1,656/mo
Zestimate® history
Owner options
List your home for rent
$1,656/mo
Rent Zestimate®
Find your next renter with Zillow Rental Manager. Plus, with online applications, you can quickly screen prospective tenants – for free.
$1,656/mo
Rent Zestimate®
Refinance and save
Refinancing to a lower rate could help reduce your monthly payments and save thousands over the life of the loan.
Explore your selling options
Work with a Zillow partner agent
Leverage their expertise and Zillow's premium Showcase listings to get your home seen by more buyers.
Get startedList with your own agent
Get your home in front of millions of buyers by listing it on Zillow.
Learn how to do itSell it yourself
Take full control of how buyers see your home on Zillow by listing For Sale by Owner (FSBO).
List your homeWhat's special
Zillow last checked:
Listing updated:
Listed by:
James Orndoff 337-802-9314,
CENTURY 21 Bessette Flavin
Bought with:
Zachary Thrift, 995709960
Exit Realty Southern
Source: SWLAR,MLS#: SWL25001199
Facts & features
Interior
Bedrooms & bathrooms
- Bedrooms: 3
- Bathrooms: 2
- Full bathrooms: 2
- Main level bathrooms: 2
- Main level bedrooms: 3
Primary bedroom
- Description: Room
- Level: Lower
- Area: 240 Square Feet
- Dimensions: 15.2 x 16
Bedroom
- Description: Room
- Level: Lower
- Area: 182 Square Feet
- Dimensions: 13.8 x 13.2
Bedroom
- Description: Room
- Level: Lower
- Area: 208 Square Feet
- Dimensions: 15.6 x 12.8
Primary bathroom
- Description: Room
- Level: Lower
- Area: 80 Square Feet
- Dimensions: 9.8 x 8
Bathroom
- Description: Room
- Level: Lower
- Area: 80 Square Feet
- Dimensions: 9.8 x 7.8
Kitchen
- Description: Room
- Level: Lower
- Area: 208 Square Feet
- Dimensions: 13.3 x 15.8
Living room
- Description: Room
- Level: Lower
- Area: 340 Square Feet
- Dimensions: 17 x 20.4
Heating
- Central, Natural Gas
Cooling
- Central Air, Ceiling Fan(s), Electric
Appliances
- Included: 6 Burner Stove, Dishwasher, Free-Standing Range, Disposal, Gas Range, Gas Cooktop, Gas Water Heater, Vented Exhaust Fan, Water Heater
- Laundry: Electric Dryer Hookup, In Carport, Inside
Features
- Bathtub, Ceiling Fan(s), Crown Molding, Formica Counters, Shower, Shower in Tub, Eating Area In Living Room
- Doors: Sliding Doors
- Has basement: No
- Attic: Pull Down Stairs
- Has fireplace: Yes
- Fireplace features: Wood Burning
- Common walls with other units/homes: No Common Walls
Interior area
- Total structure area: 3,049
- Total interior livable area: 1,788 sqft
Property
Parking
- Total spaces: 3
- Parking features: Covered, Carport, Concrete, Paved, Driveway, Garage Door Opener, Garage, Garage Faces Side
- Attached garage spaces: 1
- Carport spaces: 2
- Covered spaces: 3
- Has uncovered spaces: Yes
Accessibility
- Accessibility features: Grab Bars In Bathroom(s), Accessible Approach with Ramp
Features
- Levels: One
- Stories: 1
- Patio & porch: Concrete, Slab, Patio
- Exterior features: Rain Gutters
- Fencing: Chain Link,Fenced
- Has view: Yes
- View description: Neighborhood
Lot
- Size: 9,583 Square Feet
- Dimensions: 74 x 127
- Features: Back Yard, Front Yard, Regular Lot, Utilities, Yard
Details
- Parcel number: 00638358
- Zoning description: Residential
- Special conditions: Standard
Construction
Type & style
- Home type: SingleFamily
- Architectural style: Traditional
- Property subtype: Single Family Residence, Residential
Materials
- Brick
- Foundation: Raised
- Roof: Shingle
Condition
- Fixer,Repairs Cosmetic
- New construction: No
- Year built: 1975
Utilities & green energy
- Electric: 220 Volts in Laundry
- Gas: CenterPoint Energy
- Sewer: Public Sewer
- Water: Public
- Utilities for property: Cable Available, Electricity Available, Electricity Connected, Natural Gas Available, Natural Gas Connected, Sewer Connected, Sewer Available, Phone Available, Water Available, Water Connected
Community & HOA
Community
- Features: Street Lights
- Security: Carbon Monoxide Detector(s), Smoke Detector(s)
- Subdivision: Stephanie Heights
HOA
- Has HOA: No
Location
- Region: Sulphur
Financial & listing details
- Tax assessed value: $51,100
- Annual tax amount: $554
- Date on market: 3/3/2025
- Cumulative days on market: 176 days
- Inclusions: Range/Oven, dishwasher, garbage disposal
- Electric utility on property: Yes
- Road surface type: Maintained, Paved
Price history
| Date | Event | Price |
|---|---|---|
| 7/10/2025 | Sold | -- |
Source: SWLAR #SWL25001199 Report a problem | ||
| 5/30/2025 | Pending sale | $110,000$62/sqft |
Source: Greater Southern MLS #SWL25001199 Report a problem | ||
| 3/31/2025 | Price change | $110,000-8.3%$62/sqft |
Source: Greater Southern MLS #SWL25001199 Report a problem | ||
| 3/3/2025 | Listed for sale | $120,000$67/sqft |
Source: Greater Southern MLS #SWL25001199 Report a problem | ||
Public tax history
| Year | Property taxes | Tax assessment |
|---|---|---|
| 2025 | $554 +0.8% | $5,110 |
| 2024 | $550 +0.2% | $5,110 |
| 2023 | $548 +0.6% | $5,110 |
| 2022 | $545 -1.7% | $5,110 |
| 2021 | $555 +11% | $5,110 +9% |
| 2020 | $500 -7.3% | $4,690 -6.2% |
| 2019 | $539 +594.7% | $5,000 |
| 2018 | $78 | $5,000 |
| 2017 | $78 | $5,000 |
| 2016 | $78 -86.6% | $5,000 |
| 2015 | $579 | $5,000 |
Find assessor info on the county website
Neighborhood: 70663
Nearby homes
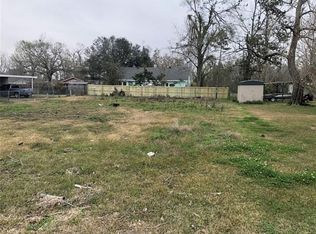
- $12,30010,018 sqft816 Frederick St, Sulphur, LA 70663Off Market
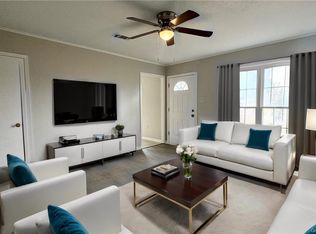
- $--4 bd2 ba1.1k sqft2601 Fasske St, Sulphur, LA 70663Sold
- $--3 bd2 ba1.2k sqft2605 Fasske St, Sulphur, LA 70663Sold

- $54,400-- bd-- ba-- sqft2605 Fasske St, Sulphur, LA 70663Off Market
- $54,400-- bd-- ba-- sqft2605 Fasske St, Sulphur, LA 70663Off Market
- $54,400-- bd-- ba-- sqft2605 Fasske St, Sulphur, LA 70663Off Market
- $---- bd-- ba1.3k sqft2605 Fasske St, Sulphur, LA 70663Sold
- $60,600-- bd-- ba-- sqft2613 Fasske St, Sulphur, LA 70663Off Market
Nearby schools
GreatSchools rating
- 8/10Maplewood ElementaryGrades: PK-5Distance: 1.7 mi
- 7/10Maplewood Middle SchoolGrades: 6-8Distance: 1.7 mi
- 7/10Sulphur High SchoolGrades: 9-12Distance: 1.6 mi
Schools provided by the listing agent
- Elementary: Maplewood
- Middle: Maplewood
- High: Sulphur
Source: SWLAR. This data may not be complete. We recommend contacting the local school district to confirm school assignments for this home.
Sell for more on Zillow
Get a Zillow Showcase℠ listing at no additional cost and you could sell for .
$112,400
2% more
+$2,248
With Zillow Showcase(estimated)
$114,648
Sell for more on Zillow
Get a Zillow Showcase℠ listing at no additional cost and you could sell for .
$112,400
2% more
+$2,248
With Zillow Showcase(estimated)
$114,648
- Louisiana
- Calcasieu Parish
- Sulphur
- 70663
- 806 Frederick St
