Skip main navigation
Sold for $665,000
  • $665,000

    806 Generals Dr, East Norriton, PA 19403

    4beds
    4,142sqft
    Single Family Residence
    Built in 2001
    0.35 Acres Lot
    $665,200 Zestimate®
    $161/sqft
    $3,826 Estimated rent

    Home value

    $665,200

    $625,000 - $705,000

    $3,826/mo

    Zestimate® history
    Loading
    Loading...

    Owner options

    List your home for rent

    $3,826/mo

    Rent Zestimate®

    Find your next renter with Zillow Rental Manager. Plus, with online applications, you can quickly screen prospective tenants – for free.

    Learn more

    $3,826/mo

    Rent Zestimate®

    Refinance and save

    $4,325/mo

    Est. payment

    Refinancing to a lower rate could help reduce your monthly payments and save thousands over the life of the loan.

    See today's rates

    $4,325/mo

    Est. payment

    Explore your selling options

    Work with a Zillow partner agent

    Leverage their expertise and Zillow's premium Showcase listings to get your home seen by more buyers.

    Get started

    List with your own agent

    Get your home in front of millions of buyers by listing it on Zillow.

    Learn how to do it

    Sell it yourself

    Take full control of how buyers see your home on Zillow by listing For Sale by Owner (FSBO).

    List your home

    What's special

    Manicured lawnSoaking tubQuiet cul-de-sacCovered front porchSoaring two-story foyerCentral islandAdjacent breakfast nook
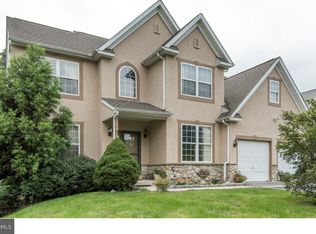
    Located on a quiet cul-de-sac, 806 Generals Drive is a meticulously maintained home that stands out with its covered front porch, manicured lawn, and long driveway leading to an attached two-car garage. Inside, a soaring two-story foyer welcomes you, flanked by gleaming hardwood floors that flow through the main level. To the left, the formal living and dining rooms lead directly into a spacious kitchen featuring beautiful cabinetry, a central island, and white appliances. An adjacent breakfast nook provides the perfect spot for casual meals, with sliding glass doors opening to the backyard. The neighboring family room features sloped ceilings, a skylight, and a striking stone accent wall. To the right of the foyer, a private study overlooks the front yard and offers the flexibility to serve as a fifth bedroom. A character-filled powder room and a dedicated laundry room, complete with a sink, cabinetry, washer, and dryer, finish the main floor. Hardwood stairs and hallway lead to the four spacious bedrooms on upper level which are fully carpeted. Three well-sized rooms share a full hallway bathroom, while the massive primary suite acts as a true retreat, including its own private secondary study. The ensuite primary bathroom is impressively large, equipped with a soaking tub, a walk-in shower, and a dual vanity. Additional living and entertaining space can be found in the fully finished basement, which is ideal for a den or media room. Outdoor living is anchored by an expansive paver patio, large enough to accommodate both a full outdoor dining setup for BBQs and a dedicated fire pit area for evening bonfires. The patio overlooks the manicured lawn and a backdrop of mature trees, offering a private feel for gatherings. Situated near local parks, shopping, and major commuter routes, this home offers the space and privacy rarely found in such a convenient East Norriton location. With its unique features and pristine condition, 806 Generals Drive will not stay on the market long!

    Zillow last checked:

    Listing updated:

    Listed by:

    Jim Romano 215-520-6839,

    Keller Williams Real Estate-Blue Bell,

    Co-Listing Agent: Christopher C Romano 267-393-0777,

    Keller Williams Real Estate-Blue Bell

    Bought with:

    Ryan DiCecco, RS367902

    VRA Realty

    Source: Bright MLS,MLS#: PAMC2175528MLS Logo

    Facts & features

    Interior

    Bedrooms & bathrooms
    • Bedrooms: 4
    • Bathrooms: 3
    • Full bathrooms: 2
    • 1/2 bathrooms: 1
    • Main level bathrooms: 1
    Basement
    • Area: 850
    Heating
    • Forced Air, Natural Gas
    Cooling
    • Central Air, Electric
    Appliances
    • Included: Microwave, Oven/Range - Gas, Washer, Dryer, Refrigerator, Dishwasher, Gas Water Heater
    • Laundry: Washer In Unit, Dryer In Unit, Has Laundry
    Features
    • Breakfast Area, Built-in Features, Pantry, Combination Kitchen/Dining, Open Floorplan, Bathroom - Tub Shower, Walk-In Closet(s), 9'+ Ceilings
    • Flooring: Hardwood, Carpet, Wood
    • Windows: Skylight(s)
    • Basement: Finished
    • Number of fireplaces: 1
    Interior area
    • Total structure area: 4,142
    • Total interior livable area: 4,142 sqft
    • Finished area above ground: 3,292
    • Finished area below ground: 850

    Property

    Parking
    • Total spaces: 6
    • Parking features: Garage Faces Front, Driveway, Attached
    • Attached garage spaces: 2
    • Uncovered spaces: 4
    Accessibility
    • Accessibility features: Other
    Features
    • Levels: Three
    • Stories: 3
    • Pool features: None
    Lot
    • Size: 0.35 Acres
    • Dimensions: 93.00 x 0.00
    Details
    • Additional structures: Above Grade, Below Grade
    • Parcel number: 330001159041
    • Zoning: RES
    • Special conditions: Standard

    Construction

    Type & style
    • Home type: SingleFamily
    • Architectural style: Colonial
    • Property subtype: Single Family Residence
    Materials
    • Vinyl Siding, Concrete
    • Foundation: Concrete Perimeter
    • Roof: Pitched
    Condition
    • Excellent
    • New construction: No
    • Year built: 2001

    Utilities & green energy

    • Sewer: Public Sewer
    • Water: Public

    Community & HOA

    Community
    • Subdivision: Burnside Reserve
    HOA
    • Has HOA: No
    Location
    • Region: East Norriton
    • Municipality: EAST NORRITON TWP

    Financial & listing details

    • Price per square foot: $161/sqft
    • Tax assessed value: $269,860
    • Annual tax amount: $12,921
    • Date on market: 4/16/2026
    • Listing agreement: Exclusive Right To Sell
    • Listing terms: Cash,Conventional
    • Exclusions: Bell And Post In Front Yard Garden.
    • Ownership: Fee Simple

    Price history

    DateEventPrice
    6/23/2026Sold$665,000+2.3%$161/sqft
    Source: Bright MLS #PAMC2175528 Report a problem
    5/4/2026Pending sale$650,000$157/sqft
    Source: Bright MLS #PAMC2175528 Report a problem
    4/16/2026Listed for sale$650,000+120.9%$157/sqft
    Source: Bright MLS #PAMC2175528 Report a problem
    10/9/2001Sold$294,299$71/sqft
    Source: Public Record Report a problem

    Public tax history

    YearProperty taxesTax assessment
    2025$12,713 +1.2%$269,860
    2024$12,564 $269,860
    2023$12,564 +0.7%$269,860
    2022$12,479 +0.6%$269,860
    2021$12,401 +3.2%$269,860
    2020$12,016 +2.4%$269,860
    2019$11,737 +6.2%$269,860
    2018$11,054 +1%$269,860
    2017$10,949 +3.1%$269,860
    2016$10,623 +2.4%$269,860
    2015$10,377 +2.2%$269,860
    2014$10,153 +2.3%$269,860
    2013$9,929 +1.7%$269,860
    2012$9,761 +3.2%$269,860
    2011$9,461 +4.9%$269,860
    2010$9,020 $269,860
    2009$9,020 +3.3%$269,860
    2008$8,735 +5.8%--
    2007$8,258 +2.8%--
    2006$8,032 +4%--
    2005$7,723 +5.7%--
    2004$7,307 +8.7%--
    2003$6,722 +9.1%--
    2002$6,162 --
    Find assessor info on the county website

    Neighborhood: 19403

    Nearby schools

    GreatSchools rating
    Schools provided by the listing agent
    • District: Norristown Area

    Source: Bright MLS. This data may not be complete. We recommend contacting the local school district to confirm school assignments for this home.

    Get a cash offer in 3 minutes
    Find out how much your home could sell for in as little as 3 minutes with a no-obligation cash offer.
    Estimated market value
    $665,200
    Get a cash offer in 3 minutes
    Find out how much your home could sell for in as little as 3 minutes with a no-obligation cash offer.
    Estimated market value
    $665,200