This home is ready to move into; Featuring 4 bedrooms and 2 bathrooms, laminate flooring in all rooms except the 2 bathrooms (new vinyl) and 2 bedrooms with new carpet. Located conveniently minutes from Salisbury University & Downtown Salisbury. It is also located just around the corner from the Salisbury Zoo and North Salisbury Shopping Centre Destination. The home was remodeled approximately 14 years ago, with new windows, 50 year architectural shingles and vinyl siding., with the interior just feshly painted. The eat-in kitchen has all stainless appliances, (approx 3 years old) recessed lighting and a spacious dining area, which has double steel doors opening to the expansive rear deck. (12 x 16). The Living room has built in shelving and it also features double steel entry doors. The main bedroom suite is spacious with an entry door that opens onto the rear deck, a full bath, and a walk-in closet (5 x 7). The combination washer/dryer is included with the home as well as the Rinnai instant hotwater Heater. The back yard has ample room for your outdoor activities as well as 2 storage sheds. Did I mention that there is no HOA! So bring your boat. camper, work truck. The immediate neighborhood is primarily owner occupants (75%), and this street is 89% owner occupants. Immediate occupancy! Call for your showing today.
Sold for $260,000
$260,000
806 Gettysburg Ave, Salisbury, MD 21804
4beds
1,295sqft
Single Family Residence
Built in 1960
7,150 Square Feet Lot
$265,100 Zestimate®
$201/sqft
$1,987 Estimated rent
Home value
$265,100
$252,000 - $278,000
$1,987/mo
Zestimate® history
Owner options
List your home for rent
$1,987/mo
Rent Zestimate®
Find your next renter with Zillow Rental Manager. Plus, with online applications, you can quickly screen prospective tenants – for free.
$1,987/mo
Rent Zestimate®
Refinance and save
$1,681/mo
Est. payment
Refinancing to a lower rate could help reduce your monthly payments and save thousands over the life of the loan.
$1,681/mo
Est. payment
Explore your selling options
Work with a Zillow partner agent
Leverage their expertise and Zillow's premium Showcase listings to get your home seen by more buyers.
Get startedList with your own agent
Get your home in front of millions of buyers by listing it on Zillow.
Learn how to do itSell it yourself
Take full control of how buyers see your home on Zillow by listing For Sale by Owner (FSBO).
List your homeWhat's special
Walk-in closetExpansive rear deckRecessed lightingNew carpetNew vinylStainless appliancesSpacious dining area
Zillow last checked:
Listing updated:
Listed by:
Rusty Molnar 410-726-2095,
Keller Williams Realty Delmarva
Bought with:
Harryson Domercant
Keller Williams Realty Delmarva
Source: Bright MLS,MLS#: MDWC2019540
Facts & features
Interior
Bedrooms & bathrooms
- Bedrooms: 4
- Bathrooms: 2
- Full bathrooms: 2
- Main level bathrooms: 2
- Main level bedrooms: 4
Rooms
- Room types: Living Room, Primary Bedroom, Bedroom 2, Bedroom 3, Bedroom 4, Kitchen, Utility Room, Bathroom 1, Bathroom 2
Primary bedroom
- Features: Flooring - Laminated, Crown Molding, Lighting - Ceiling, Walk-In Closet(s)
- Level: Main
- Area: 168 Square Feet
- Dimensions: 14.6 X 11.6
Bedroom 2
- Features: Flooring - Carpet, Crown Molding
- Level: Main
- Area: 132 Square Feet
- Dimensions: 12.1 X 11.2
Bedroom 3
- Features: Flooring - Laminated
- Level: Main
- Area: 90 Square Feet
- Dimensions: 11.2 X 7.8
Bedroom 4
- Features: Flooring - Carpet
- Level: Main
- Area: 88 Square Feet
- Dimensions: 11.1 X 10.9
Bathroom 1
- Features: Flooring - Vinyl, Lighting - Ceiling, Bathroom - Tub Shower
- Level: Main
- Area: 48 Square Feet
- Dimensions: 8 x 6
Bathroom 2
- Features: Bathroom - Tub Shower, Flooring - Vinyl, Lighting - Ceiling
- Level: Main
- Area: 48 Square Feet
- Dimensions: 8 x 6
Kitchen
- Features: Flooring - Laminated, Kitchen - Country, Kitchen - Electric Cooking, Eat-in Kitchen, Lighting - Ceiling, Recessed Lighting, Pantry, Double Sink, Crown Molding, Chair Rail
- Level: Main
- Area: 170 Square Feet
- Dimensions: 16 X 11.3
Living room
- Features: Built-in Features, Flooring - Laminated, Crown Molding
- Level: Main
- Area: 192 Square Feet
- Dimensions: 17.4 X 10.2
Utility room
- Features: Flooring - Laminated
- Level: Main
- Area: 35 Square Feet
- Dimensions: 7 x 5
Heating
- Heat Pump, Electric
Cooling
- Central Air, Electric
Appliances
- Included: Dishwasher, Dryer, Microwave, Oven/Range - Electric, Ice Maker, Refrigerator, Washer, Instant Hot Water, Tankless Water Heater, Water Heater
Features
- Entry Level Bedroom, Ceiling Fan(s), Crown Molding, Dry Wall
- Flooring: Carpet, Laminate, Vinyl
- Doors: Storm Door(s)
- Windows: Insulated Windows, Screens, Window Treatments
- Has basement: No
- Has fireplace: No
Interior area
- Total structure area: 1,295
- Total interior livable area: 1,295 sqft
- Finished area above ground: 1,295
Property
Parking
- Total spaces: 5
- Parking features: Crushed Stone, Off Street
Accessibility
- Accessibility features: 2+ Access Exits, Accessible Hallway(s), Accessible Doors
Features
- Levels: One
- Stories: 1
- Patio & porch: Deck
- Pool features: None
- Fencing: Other
- Frontage length: Road Frontage: 65
Lot
- Size: 7,150 Square Feet
- Features: Cleared, Urban
Details
- Additional structures: Above Grade, Outbuilding
- Parcel number: 2313045097
- Zoning: R8
- Zoning description: Higher density residential
- Special conditions: Standard
Construction
Type & style
- Home type: SingleFamily
- Architectural style: Ranch/Rambler
- Property subtype: Single Family Residence
Materials
- Frame, Vinyl Siding, Stick Built
- Foundation: Block, Crawl Space
- Roof: Architectural Shingle
Condition
- Very Good
- New construction: No
- Year built: 1960
- Major remodel year: 2011
Utilities & green energy
- Electric: 150 Amps
- Sewer: Public Sewer
- Water: Public
- Utilities for property: Cable Available, Electricity Available, Phone Available, Propane, Cable
Community & HOA
Community
- Subdivision: None Available
HOA
- Has HOA: No
Location
- Region: Salisbury
- Municipality: SALISBURY
Financial & listing details
- Price per square foot: $201/sqft
- Tax assessed value: $141,800
- Annual tax amount: $1,208
- Date on market: 8/30/2025
- Listing agreement: Exclusive Right To Sell
- Listing terms: Conventional,Other,VA Loan
- Inclusions: All Appliances And Lighthouse In Front Yard
- Ownership: Fee Simple
- Road surface type: Black Top
Price history
| Date | Event | Price |
|---|---|---|
| 11/24/2025 | Sold | $260,000-1.9%$201/sqft |
Source:  Bright MLS #MDWC2019540 Report a problem Bright MLS #MDWC2019540 Report a problem | ||
| 10/23/2025 | Pending sale | $265,000$205/sqft |
Source: Bright MLS #MDWC2019540 Report a problem | ||
| 8/30/2025 | Listed for sale | $265,000+145.4%$205/sqft |
Source: Bright MLS #MDWC2019540 Report a problem | ||
| 10/31/2011 | Sold | $108,000-9.2%$83/sqft |
Source: Public Record Report a problem | ||
| 5/3/2011 | Listed for sale | $119,000$92/sqft |
Source: Long & Foster Real Estate #472316 Report a problem | ||
Public tax history
| Year | Property taxes | Tax assessment |
|---|---|---|
| 2026 | $1,416 +18.2% | $158,800 +12% |
| 2025 | $1,198 -51.8% | $141,800 +13.6% |
| 2024 | $2,486 +3.3% | $124,800 +5.3% |
| 2023 | $2,408 +7.1% | $118,567 -5% |
| 2022 | $2,249 +4.7% | $124,800 +17.6% |
| 2021 | $2,147 +0.6% | $106,100 +0.6% |
| 2020 | $2,135 +0.3% | $105,500 -0.6% |
| 2019 | $2,129 +0.3% | $106,100 +1.7% |
| 2018 | $2,123 +5.3% | $104,300 +8.5% |
| 2017 | $2,016 +67.4% | $96,133 +9.3% |
| 2016 | $1,205 | $87,967 +10.2% |
| 2015 | $1,205 | $79,800 |
| 2014 | $1,205 | $79,800 |
| 2013 | -- | $79,800 -5.5% |
| 2012 | -- | $84,400 |
| 2011 | -- | $84,400 |
| 2010 | -- | $84,400 -23.9% |
| 2009 | -- | $110,890 +15.3% |
| 2008 | -- | $96,156 +18.1% |
| 2007 | -- | $81,423 +22.1% |
| 2006 | -- | $66,690 +2.6% |
| 2005 | -- | $64,980 +2.7% |
| 2004 | -- | $63,270 +2.8% |
| 2003 | -- | $61,560 +1.8% |
| 2002 | -- | $60,446 +1.9% |
| 2001 | -- | $59,333 |
Find assessor info on the county website
Neighborhood: 21804
Nearby homes
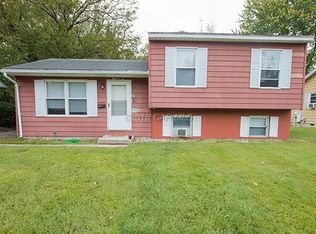
- $204,7004 bd2 ba1.3k sqft806 Springfield Cir, Salisbury, MD 21804Off Market
- $162,300-- bd1 ba1.1k sqft808 Springfield Cir, Salisbury, MD 21804Off Market
- $171,700-- bd1 ba1.1k sqft804 Springfield Cir, Salisbury, MD 21804Off Market

- $225,0003 bd2 ba1.2k sqft810 Springfield Cir, Salisbury, MD 21804Sold
- $176,100-- bd1 ba912 sqft408 Springfield Cir, Salisbury, MD 21804Off Market
- $93,567-- bd2 ba2.4k sqft402 E Lincoln Ave, Salisbury, MD 21804Off Market
- $197,1002 bd1 ba1k sqft402 E Lincoln Ave APT C, Salisbury, MD 21804Off Market
- $106,4002 bd1 ba1k sqft402 E Lincoln Ave APT A, Salisbury, MD 21804Off Market
Nearby schools
GreatSchools rating
- 4/10Prince Street SchoolGrades: PK-5Distance: 0.2 mi
- 5/10Bennett Middle SchoolGrades: 6-8Distance: 3.3 mi
- 4/10James M. Bennett High SchoolGrades: 9-12Distance: 0.6 mi
Schools provided by the listing agent
- Elementary: Prince Street School
- Middle: Bennett
- High: James M. Bennett
- District: Wicomico County Public Schools
Source: Bright MLS. This data may not be complete. We recommend contacting the local school district to confirm school assignments for this home.
Get a cash offer in 3 minutes
Find out how much your home could sell for in as little as 3 minutes with a no-obligation cash offer.
Estimated market value
$265,100
Get a cash offer in 3 minutes
Find out how much your home could sell for in as little as 3 minutes with a no-obligation cash offer.
Estimated market value
$265,100
- Maryland
- Wicomico County
- Salisbury
- 21804
- 806 Gettysburg Ave
