Welcome to this stunning and beautifully maintained four-level townhome located in the highly sought-after Fortnightly Square community, just moments from downtown Herndon. This residence offers 3 bedrooms, 2 full bathrooms, 2 half bathrooms, and a two-car rear loading garage, blending elegant design with modern comfort. An all-brick exterior with covered entry, balcony, open floor plan, gleaming hardwood floors, high ceilings, decorative moldings, gas fireplace, a gourmet kitchen, luxurious primary suite, and an abundance of windows creating and light and airy atmosphere create instant appeal. The entry level features an open foyer and a refined flex space ideal for a private office, lounge, or fitness area, along with a convenient powder room and entry to the garage with access to a large storage area. The main living level showcases an open-concept layout with rich hardwood floors, seamlessly connecting the living and dining areas. The light filled kitchen is sure to please with an abundance of upgraded 42” cabinetry and countertops, a center island, breakfast nook and quality appliances including a gas cooktop and double wall ovens. The adjoining family room is accented by a cozy gas fireplace and enhanced with built-in 7.1 surround sound, creating an ideal setting for both entertaining and everyday living. Sliding glass doors open to a private balcony, offering a peaceful outdoor retreat. The primary suite occupies its own private level and serves as a true sanctuary, featuring a spacious sitting area and a spa-inspired en-suite bath with dual vanities, a jetted soaking tub, and a separate glass-enclosed shower. A dedicated laundry room on this level adds convenience and functionality. The upper level offers two additional bedrooms, one with a huge walk-in closet and one with a custom built-in daybed—perfect for guests or a stylish home office. A well-appointed hall bath with a dual sink vanity and tub/shower completes this level. Extensive system upgrades provide confidence and long-term value, including a new humidifier (2026), hot water heater (2025), dual HVAC systems replaced in 2021 and 2024, roof replacement in 2013, and updated garbage disposal (2019). Ideally positioned within walking distance to downtown Herndon’s dining, shopping, and entertainment, with effortless access to Dulles Airport, major commuter routes, Metro, and bus lines. This is an exceptional opportunity to own a thoughtfully upgraded, luxury townhome in a premier location!
Sold for $790,000
$790,000
806 Grace St, Herndon, VA 20170
3beds
3,233sqft
Townhouse
Built in 2007
1,438 Square Feet Lot
$786,200 Zestimate®
$244/sqft
$3,670 Estimated rent
Home value
$786,200
$739,000 - $841,000
$3,670/mo
Zestimate® history
Owner options
List your home for rent
$3,670/mo
Rent Zestimate®
Find your next renter with Zillow Rental Manager. Plus, with online applications, you can quickly screen prospective tenants – for free.
$3,670/mo
Rent Zestimate®
Refinance and save
$5,310/mo
Est. payment
Refinancing to a lower rate could help reduce your monthly payments and save thousands over the life of the loan.
$5,310/mo
Est. payment
Explore your selling options
Work with a Zillow partner agent
Leverage their expertise and Zillow's premium Showcase listings to get your home seen by more buyers.
Get startedList with your own agent
Get your home in front of millions of buyers by listing it on Zillow.
Learn how to do itSell it yourself
Take full control of how buyers see your home on Zillow by listing For Sale by Owner (FSBO).
List your homeWhat's special
Gas fireplaceHigh ceilingsOpen floor planOpen foyerTwo-car rear loading garageCenter islandBreakfast nook
Zillow last checked:
Listing updated:
Listed by:
Jennifer Young 703-956-5128,
Keller Williams Realty
Bought with:
Shelia Jackson, 0225197300
Long & Foster Real Estate, Inc.
Source: Bright MLS,MLS#: VAFX2289440
Facts & features
Interior
Bedrooms & bathrooms
- Bedrooms: 3
- Bathrooms: 4
- Full bathrooms: 2
- 1/2 bathrooms: 2
- Main level bathrooms: 1
Rooms
- Room types: Living Room, Dining Room, Primary Bedroom, Sitting Room, Bedroom 2, Bedroom 3, Kitchen, Family Room, Foyer, Breakfast Room, Laundry, Recreation Room, Storage Room, Utility Room, Primary Bathroom, Full Bath, Half Bath
Primary bedroom
- Features: Attached Bathroom, Ceiling Fan(s), Crown Molding, Chair Rail, Flooring - HardWood, Primary Bedroom - Sitting Area, Walk-In Closet(s)
- Level: Upper
- Area: 256 Square Feet
- Dimensions: 16 X 16
Bedroom 2
- Features: Ceiling Fan(s), Flooring - Carpet, Lighting - Ceiling, Walk-In Closet(s)
- Level: Upper
- Area: 300 Square Feet
- Dimensions: 15 X 20
Bedroom 3
- Features: Ceiling Fan(s), Flooring - Carpet, Lighting - Ceiling, Track Lighting
- Level: Upper
- Area: 228 Square Feet
- Dimensions: 12 X 19
Primary bathroom
- Features: Soaking Tub, Bathroom - Walk-In Shower, Double Sink, Flooring - Ceramic Tile, Lighting - LED, Recessed Lighting, Lighting - Wall sconces, Bathroom - Jetted Tub
- Level: Upper
- Area: 224 Square Feet
- Dimensions: 14 X 16
Breakfast room
- Features: Breakfast Nook, Crown Molding, Flooring - HardWood, Lighting - Pendants
- Level: Main
- Area: 50 Square Feet
- Dimensions: 5 X 10
Dining room
- Features: Chair Rail, Crown Molding, Flooring - HardWood, Lighting - Pendants
- Level: Main
- Area: 176 Square Feet
- Dimensions: 11 X 16
Family room
- Features: Ceiling Fan(s), Crown Molding, Fireplace - Gas, Flooring - HardWood, Lighting - LED, Recessed Lighting
- Level: Main
- Area: 228 Square Feet
- Dimensions: 12 X 19
Foyer
- Features: Chair Rail, Flooring - HardWood, Lighting - LED, Recessed Lighting
- Level: Lower
Other
- Level: Upper
Other
- Features: Bathroom - Tub Shower, Double Sink, Flooring - Ceramic Tile, Lighting - LED, Recessed Lighting, Lighting - Wall sconces
- Level: Upper
Half bath
- Features: Flooring - HardWood, Lighting - Wall sconces
- Level: Lower
Half bath
- Features: Flooring - HardWood, Lighting - Wall sconces
- Level: Main
Kitchen
- Features: Breakfast Nook, Breakfast Bar, Countertop(s) - Solid Surface, Double Sink, Flooring - HardWood, Kitchen Island, Kitchen - Gas Cooking, Lighting - LED, Recessed Lighting, Pantry, Crown Molding
- Level: Main
- Area: 154 Square Feet
- Dimensions: 11 X 14
Laundry
- Features: Flooring - Ceramic Tile, Lighting - Ceiling
- Level: Upper
- Area: 64 Square Feet
- Dimensions: 8 X 8
Living room
- Features: Chair Rail, Crown Molding, Flooring - Heated
- Level: Main
- Area: 168 Square Feet
- Dimensions: 12 X 14
Recreation room
- Features: Ceiling Fan(s), Chair Rail, Crown Molding, Flooring - Carpet, Lighting - LED, Recessed Lighting
- Level: Lower
- Area: 210 Square Feet
- Dimensions: 14 X 15
Sitting room
- Features: Flooring - HardWood, Lighting - LED, Recessed Lighting
- Level: Upper
- Area: 180 Square Feet
- Dimensions: 10 X 18
Storage room
- Level: Lower
Utility room
- Level: Lower
Utility room
- Level: Upper
Heating
- Forced Air, Zoned, Natural Gas
Cooling
- Central Air, Zoned, Electric
Appliances
- Included: Microwave, Cooktop, Dishwasher, Disposal, Dryer, Exhaust Fan, Humidifier, Ice Maker, Oven, Double Oven, Refrigerator, Washer, Gas Water Heater
- Laundry: Upper Level, Washer In Unit, Dryer In Unit, Laundry Room
Features
- Soaking Tub, Bathroom - Tub Shower, Bathroom - Walk-In Shower, Breakfast Area, Ceiling Fan(s), Chair Railings, Crown Molding, Dining Area, Family Room Off Kitchen, Open Floorplan, Kitchen - Gourmet, Kitchen Island, Kitchen - Table Space, Pantry, Primary Bath(s), Recessed Lighting, Upgraded Countertops, Walk-In Closet(s), Sound System, 9'+ Ceilings, High Ceilings, Tray Ceiling(s)
- Flooring: Carpet, Ceramic Tile, Hardwood, Wood
- Doors: Double Entry, Six Panel, Sliding Glass
- Windows: Double Hung, Insulated Windows, Transom
- Basement: Full,Finished,Rear Entrance,Walk-Out Access,Front Entrance,Windows
- Number of fireplaces: 1
- Fireplace features: Glass Doors, Gas/Propane, Mantel(s)
Interior area
- Total structure area: 3,754
- Total interior livable area: 3,233 sqft
- Finished area above ground: 2,792
- Finished area below ground: 441
Property
Parking
- Total spaces: 2
- Parking features: Garage Faces Rear, Garage Door Opener, Storage, Oversized, Concrete, Attached
- Attached garage spaces: 2
- Has uncovered spaces: Yes
Accessibility
- Accessibility features: None
Features
- Levels: Four
- Stories: 4
- Patio & porch: Porch
- Exterior features: Bump-outs, Lighting, Sidewalks, Street Lights, Balcony
- Pool features: None
Lot
- Size: 1,438 Square Feet
- Features: Backs - Open Common Area, Landscaped, Level
Details
- Additional structures: Above Grade, Below Grade
- Parcel number: 0104 40 0041
- Zoning: 810
- Special conditions: Standard
Construction
Type & style
- Home type: Townhouse
- Architectural style: Colonial
- Property subtype: Townhouse
Materials
- Brick
- Foundation: Permanent
Condition
- Excellent
- New construction: No
- Year built: 2007
Details
- Builder model: STUNNING COLONIAL!
Utilities & green energy
- Sewer: Public Sewer
- Water: Public
Community & HOA
Community
- Security: Security System, Electric Alarm
- Subdivision: Fortnightly Square
HOA
- Has HOA: Yes
- Amenities included: Common Grounds, Jogging Path
- Services included: Common Area Maintenance, Management, Road Maintenance, Snow Removal, Maintenance Grounds, Trash
- HOA fee: $90 monthly
- HOA name: FORTNIGHTLY SQUARE HOA
Location
- Region: Herndon
Financial & listing details
- Price per square foot: $244/sqft
- Tax assessed value: $730,600
- Annual tax amount: $10,419
- Date on market: 2/20/2026
- Listing agreement: Exclusive Right To Sell
- Inclusions: Built-in Daybed In Fourth Floor Bedroom Conveys.
- Ownership: Fee Simple
Price history
| Date | Event | Price |
|---|---|---|
| 3/20/2026 | Sold | $790,000+1.9%$244/sqft |
Source:  Bright MLS #VAFX2289440 Report a problem Bright MLS #VAFX2289440 Report a problem | ||
| 2/23/2026 | Pending sale | $775,000$240/sqft |
Source: Bright MLS #VAFX2289440 Report a problem | ||
| 2/20/2026 | Listed for sale | $775,000+33%$240/sqft |
Source: Bright MLS #VAFX2289440 Report a problem | ||
| 5/28/2008 | Sold | $582,670$180/sqft |
Source: Public Record Report a problem | ||
Public tax history
| Year | Property taxes | Tax assessment |
|---|---|---|
| 2025 | $10,418 +11.9% | $730,600 +11.3% |
| 2024 | $9,310 +5.2% | $656,340 +3% |
| 2023 | $8,850 +4.1% | $637,380 +5.6% |
| 2022 | $8,499 | $603,410 +7% |
| 2021 | -- | $564,100 +2.1% |
| 2020 | $6,541 +3.6% | $552,640 +3.6% |
| 2019 | $6,315 | $533,610 |
| 2018 | $6,315 +4.2% | $533,610 +2.2% |
| 2017 | $6,063 +0.2% | $522,190 |
| 2016 | $6,050 +4.9% | $522,190 +1% |
| 2015 | $5,768 +0.2% | $516,860 |
| 2014 | $5,755 | $516,860 +12.7% |
| 2013 | -- | $458,730 -3.4% |
| 2012 | -- | $475,050 +1.2% |
| 2011 | -- | $469,260 +5.1% |
| 2010 | -- | $446,390 -4.8% |
| 2009 | -- | $468,690 +92.7% |
| 2008 | -- | $243,230 |
Find assessor info on the county website
Neighborhood: 20170
Nearby homes
- $725,9003 bd4 ba2.8k sqft804 Grace St, Herndon, VA 20170Off Market

- $787,0003 bd3 ba3.2k sqft808 Grace St, Herndon, VA 20170Off Market
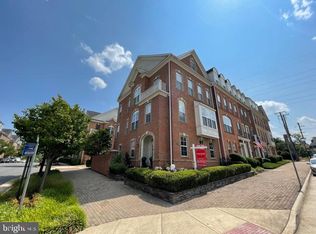
- $741,0003 bd4 ba2.5k sqft802 Grace St, Herndon, VA 20170Off Market
- $789,5004 bd1 ba3.2k sqft800 Grace St, Herndon, VA 20170Off Market
- $766,8003 bd3 ba2.5k sqft136 Fortnightly Blvd, Herndon, VA 20170Off Market
- $746,9003 bd4 ba2.4k sqft236 Herndon Station Sq, Herndon, VA 20170Off Market
- $741,0003 bd4 ba3k sqft134 Fortnightly Blvd, Herndon, VA 20170Off Market
- $744,0004 bd5 ba2.9k sqft234 Herndon Station Sq, Herndon, VA 20170Off Market
Nearby schools
GreatSchools rating
- 1/10Herndon Elementary SchoolGrades: PK-6Distance: 0.7 mi
- 3/10Herndon Middle SchoolGrades: 7-8Distance: 0.4 mi
- 2/10Herndon High SchoolGrades: 9-12Distance: 1.3 mi
Schools provided by the listing agent
- Elementary: Herndon
- Middle: Herndon
- High: Herndon
- District: Fairfax County Public Schools
Source: Bright MLS. This data may not be complete. We recommend contacting the local school district to confirm school assignments for this home.
Get a cash offer in 3 minutes
Find out how much your home could sell for in as little as 3 minutes with a no-obligation cash offer.
Estimated market value
$786,200
Get a cash offer in 3 minutes
Find out how much your home could sell for in as little as 3 minutes with a no-obligation cash offer.
Estimated market value
$786,200
- Virginia
- Fairfax County
- Herndon
- 20170
- 806 Grace St
