Location, location, location! This home is centrally located in the heart of DFW off highway 360 and Harwood in the sought after gated community, Estates at Bear Creek. The neighborhood includes a Central Park with a gazebo, spacious pool and a fire pit. It features 4 bedrooms, 3 full bathrooms and was built in 2019 features. There is a jetted soaking tub and separate vanities in the primary bathroom, upgraded lighting and plumbing fixtures throughout, smart switches, WiFi certified, large laundry room with built in cubbies and cabinetry, gas fire place, chefs kitchen with a gas range and double ovens as well as built in cup washer, motion activated faucet and soap dispenser at the sink, smart thermostat, upgraded HVAC to larger system in 2022, wrought iron front door, 8 foot doors, 13 foot ceilings in living, kitchen, main hall and primary bedroom, hardwired patio speakers, smart sprinkler system and custom built backyard patio and pergola. Two car garage includes hardwired electric heater, ceiling fan, updated lighting, ceiling mounted storage racks and cabinetry. Custom two desk cabinetry in front bedroom is included, but removable upon request. Peach and apple trees growing and producing fruit in the backyard. The house backs up to treed woods and a wide walking trail. The walking trail connects to three other neighborhoods and out to the under construction Watercolor entertainment district. This spacious home and backyard is truly built for entertaining.
Sold
Price Unknown
806 Gray Hawk Ln, Euless, TX 76039
4beds
2,204sqft
Single Family Residence
Built in 2019
6,011 Square Feet Lot
$580,100 Zestimate®
$--/sqft
$3,330 Estimated rent
Home value
$580,100
$534,000 - $632,000
$3,330/mo
Zestimate® history
Owner options
List your home for rent
$3,330/mo
Rent Zestimate®
Find your next renter with Zillow Rental Manager. Plus, with online applications, you can quickly screen prospective tenants – for free.
$3,330/mo
Rent Zestimate®
Refinance and save
$1,270/mo
Est. payment
Refinancing to a lower rate could help reduce your monthly payments and save thousands over the life of the loan.
$1,270/mo
Est. payment
Explore your selling options
Work with a Zillow partner agent
Leverage their expertise and Zillow's premium Showcase listings to get your home seen by more buyers.
Get startedList with your own agent
Get your home in front of millions of buyers by listing it on Zillow.
Learn how to do itSell it yourself
Take full control of how buyers see your home on Zillow by listing For Sale by Owner (FSBO).
List your homeWhat's special
Gas fireplaceUpdated lightingSpacious poolWide walking trailHardwired patio speakersJetted soaking tubPeach and apple trees
Zillow last checked:
Listing updated:
Listed by:
Brandi Huddleston 0721162 (817)946-7775,
Cates & Company 817-946-7775
Bought with:
Rena Connors
Ebby Halliday, REALTORS
Source: NTREIS,MLS#: 20843941
Facts & features
Interior
Bedrooms & bathrooms
- Bedrooms: 4
- Bathrooms: 3
- Full bathrooms: 3
Primary bedroom
- Features: Ceiling Fan(s), Double Vanity, En Suite Bathroom, Separate Shower, Walk-In Closet(s)
- Level: First
- Dimensions: 14 x 15
Bedroom
- Features: Ceiling Fan(s), Walk-In Closet(s)
- Level: First
- Dimensions: 13 x 11
Bedroom
- Features: Ceiling Fan(s), Walk-In Closet(s)
- Level: First
- Dimensions: 12 x 13
Bedroom
- Features: Ceiling Fan(s), Walk-In Closet(s)
- Level: First
- Dimensions: 12 x 13
Dining room
- Level: First
- Dimensions: 12 x 10
Kitchen
- Features: Breakfast Bar, Built-in Features, Eat-in Kitchen, Kitchen Island, Walk-In Pantry
- Level: First
- Dimensions: 12 x 16
Living room
- Features: Ceiling Fan(s), Fireplace
- Level: First
- Dimensions: 12 x 18
Heating
- Electric, Fireplace(s)
Cooling
- Central Air, Ceiling Fan(s)
Appliances
- Included: Some Gas Appliances, Dishwasher, Disposal, Gas Oven, Gas Range, Microwave, Plumbed For Gas
Features
- Smart Home, Vaulted Ceiling(s)
- Has basement: No
- Number of fireplaces: 1
- Fireplace features: Gas
Interior area
- Total interior livable area: 2,204 sqft
Property
Parking
- Total spaces: 2
- Parking features: On Site
- Attached garage spaces: 2
Features
- Levels: One
- Stories: 1
- Patio & porch: Covered
- Pool features: None, Community
Lot
- Size: 6,011 Square Feet
Details
- Parcel number: 42187123
Construction
Type & style
- Home type: SingleFamily
- Architectural style: Detached
- Property subtype: Single Family Residence
- Attached to another structure: Yes
Materials
- Foundation: Slab
- Roof: Composition
Condition
- Year built: 2019
Utilities & green energy
- Sewer: Public Sewer
- Water: Public
- Utilities for property: Sewer Available, Water Available
Community & HOA
Community
- Features: Gated, Pool
- Subdivision: Estates at Bear Creek
HOA
- Has HOA: Yes
- Services included: Association Management, Maintenance Grounds
- HOA fee: $1,270 annually
- HOA name: Spectrum
- HOA phone: 972-992-3444
Location
- Region: Euless
Financial & listing details
- Tax assessed value: $578,117
- Annual tax amount: $10,972
- Date on market: 2/13/2025
- Cumulative days on market: 3 days
- Exclusions: All personal items and black pergola in the backyard will be removed.
Price history
| Date | Event | Price |
|---|---|---|
| 3/14/2025 | Sold | -- |
Source: NTREIS #20843941 Report a problem | ||
| 2/24/2025 | Pending sale | $599,000$272/sqft |
Source: NTREIS #20843941 Report a problem | ||
| 2/16/2025 | Contingent | $599,000$272/sqft |
Source: NTREIS #20843941 Report a problem | ||
| 2/13/2025 | Listed for sale | $599,000$272/sqft |
Source: NTREIS #20843941 Report a problem | ||
Public tax history
| Year | Property taxes | Tax assessment |
|---|---|---|
| 2025 | $9,755 -11.1% | $578,117 |
| 2024 | $10,972 +20.7% | $578,117 +19.6% |
| 2023 | $9,088 -1.9% | $483,450 +12.1% |
| 2022 | $9,262 -1.9% | $431,114 +1.3% |
| 2021 | $9,442 +15.4% | $425,434 +16.9% |
| 2020 | $8,185 +473% | $363,917 +478.6% |
| 2019 | $1,429 | $62,900 |
Find assessor info on the county website
Neighborhood: Bear Creek Estates
Nearby homes
- $652,0003 bd2 ba2.6k sqft804 Gray Hawk Ln, Euless, TX 76039Off Market
- $757,2005 bd5 ba4.3k sqft810 Gray Hawk Ln, Euless, TX 76039Off Market
- $703,8004 bd4 ba3.5k sqft802 Gray Hawk Ln, Euless, TX 76039Off Market
- $694,6004 bd4 ba3.2k sqft800 Gray Hawk Ln, Euless, TX 76039Off Market
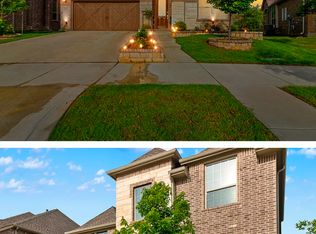
- $701,400-- bd-- ba2.7k sqft900 Gray Hawk Ln, Euless, TX 76039Off Market
- $709,400-- bd-- ba3.4k sqft805 Gray Hawk Ln, Euless, TX 76039Off Market
- $502,900-- bd-- ba2.1k sqft803 Gray Hawk Ln, Euless, TX 76039Off Market
- $676,6004 bd4 ba2.9k sqft807 Gray Hawk Ln, Euless, TX 76039Off Market
Nearby schools
GreatSchools rating
- 6/10Arbor Creek Elementary SchoolGrades: PK-6Distance: 0.7 mi
- 6/10Euless Junior High SchoolGrades: 7-9Distance: 1.5 mi
- 6/10Trinity High SchoolGrades: 10-12Distance: 1.8 mi
Schools provided by the listing agent
- Elementary: Arbor Creek
- High: Trinity
- District: Hurst-Euless-Bedford ISD
Source: NTREIS. This data may not be complete. We recommend contacting the local school district to confirm school assignments for this home.
Get a cash offer in 3 minutes
Find out how much your home could sell for in as little as 3 minutes with a no-obligation cash offer.
Estimated market value
$580,100
Get a cash offer in 3 minutes
Find out how much your home could sell for in as little as 3 minutes with a no-obligation cash offer.
Estimated market value
$580,100
- Texas
- Tarrant County
- Euless
- 76039
- Bear Creek Estates
- 806 Gray Hawk Ln
