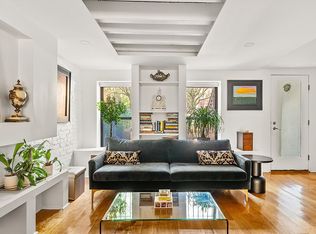
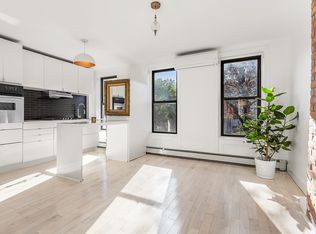
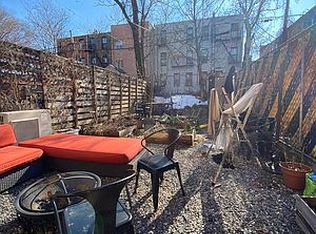
Price Drop! If you desire a living space that is simple, elegant and timeless, then look no further. This 4 story 2 family brownstone is the perfect fusion of a beautifully designed space with a modern and intuitive edge. The owners combined their world renowned architectural and design skills to create a utopic home with a desire for simpler, fuss-free living. As you peruse throughout the four story pre-war brownstone, you will note the conscious design choices that were made on each level. The owner's duplex kitchen with a glazed brick tile back splash features a marble island with multiple storage options. Bosch appliances such as a glass cook-top, oven, and dishwasher in addition to the GE Monogram refrigerator with ice-maker make this a chef's dream. The custom Corian countertops with built in drainboard detail further accentuate this fully functional and practical space. Wide plank flooring travels throughout the garden level into a warmly lit living room with a built in TV niche and bookcases along with neat white brick walls. A glass tiled half bath with a European styled built in shower is also present on this level. Illuminated ceiling reveals, recessed lighting, motion sensor hallway lighting, and steplights throughout the home further enhance your peace filled living experience. Thermal glass doors are found at both the front and the rear of the house with large glass panes to allow for generous amounts of light to enter. There are new cast iron radiators as well. The parlor level has herringbone flooring with custom corner detailing throughout the bedrooms. Sputnik pendant lights and a Fontana Arte Chandelier by David Chipperfield highlight the upper floors. The bedrooms are separated by wood and glass paned pocket doors while built in closets create a midway dressing area between rooms. A gorgeous white marble slab full bath with Porcelanosa rain shower and Duravit bathtub is just off one of the bedrooms and accessible via a short hallway. The Jasper Morrison globe suspension light adds to the luxurious bathing experience. Stained glass French doors open to an arched grand hallway covered in black and white Moroccan cement tiles. Ascending to the upper duplex, you will discover the airy ambiance of a pristine white kitchen, white birch flooring, exposed brick, over sized sliding barnyard doors and walkways, and skylight. Other special detailing includes high end door hardware, steplights throughout, Nest thermostats, a wireless motion detector security doorbell system, and finished cellar. A breezy open floor plan is the prevailing theme in each duplex. Ample closets occupy each unit along with generously sized bedrooms. Though there are few original details, the home boasts sleek lighting, exposed white brick, and rich flooring in addition to select unique finishes.The tone is serene and expansive. Accentuating this lovely turnkey home is the zen-inspired outdoor space with a slate terrace, lush lawn, and beautiful birch tree.
This property is not currently displayed as for sale or rent on Zillow. This may be different from what's on other websites or public sources.