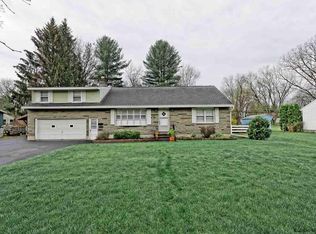
Experience exceptional luxury living in this exquisite Haven Hills 4-bedroom, 2.5-bath custom home, ideally situated on a premium corner lot at the entrance to a quiet dead-end street in the highly acclaimed Guilderland Central School District. Enjoy an unbeatable location just minutes from Western Avenue's shopping, dining, entertainment, major highways, Crossgates Mall, Stuyvesant Plaza, and Albany.
A breathtaking two-story foyer with soaring ceilings and dual staircases creates an unforgettable first impression. Designed for both everyday living and entertaining, the home features a private first-floor office, formal living and dining rooms, a stunning family room with a fireplace, and an expansive kitchen that flows seamlessly into the main living areas.
The luxurious primary suite offers elegant tray ceilings, a spa-inspired bath with a Jacuzzi tub, and a spacious walk-in closet. Three additional bedrooms and a generous bonus room provide endless possibilities for a fifth bedroom, nursery, playroom, media room, fitness space, or second home office. A convenient second-floor laundry room adds everyday practicality.
The beautifully finished basement provides exceptional additional living space, while the oversized three-car garage offers abundant room for vehicles, storage, and hobbies. For added peace of mind, roof is 17 years old, furnance/AC and Hot water tank all in last 10 years.
From its timeless architectural details and flexible floor plan to its premium location and quality updates, this remarkable home offers the perfect blend of luxury, comfort, and convenience. A rare opportunity to own an exceptional home in one of the Capital Region's most sought-after communities. Schedule your private showing today!
Active
$749,900
806 Greenthorne Boulevard, Guilderland, NY 12303
4beds
2,872sqft
Single Family Residence, Residential
Built in 2000
0.51 Acres Lot
$737,400 Zestimate®
$261/sqft
$-- HOA
What's special
Generous bonus roomThree additional bedroomsFlexible floor planQuiet dead-end streetSpacious walk-in closetTimeless architectural detailsConvenient second-floor laundry room
- 26 days
- 1,594
- 76
Likely to sell faster than
Zillow last checked:
Listing updated:
Listed by:
Field Realty 518-495-1877,
Patrick Hartman 518-229-2348
Source: Global MLS,MLS#: 202623421
Facts & features
Interior
Bedrooms & bathrooms
- Bedrooms: 4
- Bathrooms: 3
- Full bathrooms: 2
- 1/2 bathrooms: 1
Bedroom
- Level: Second
Bedroom
- Level: Second
Bedroom
- Level: Second
Bedroom
- Level: Second
Half bathroom
- Level: First
Full bathroom
- Level: Second
Full bathroom
- Level: Second
Dining room
- Level: First
Family room
- Level: First
Foyer
- Level: First
Game room
- Level: Second
Kitchen
- Level: First
Laundry
- Level: Second
Living room
- Level: First
Mud room
- Level: First
Office
- Level: First
Heating
- Forced Air, Natural Gas, Wood
Cooling
- Central Air
Appliances
- Included: Dishwasher, Gas Water Heater, Microwave, Oven, Range, Refrigerator, Washer/Dryer
- Laundry: Laundry Room, Upper Level
Features
- Solid Surface Counters, Tray Ceiling(s), Vaulted Ceiling(s), Walk-In Closet(s), Wall Paneling, Built-in Features, Ceramic Tile Bath, Crown Molding, Kitchen Island
- Flooring: Tile, Carpet, Hardwood
- Doors: French Doors, Sliding Doors, Storm Door(s)
- Windows: Screens, Shutters, Blinds, Curtain Rods
- Basement: Finished,Full,Heated,Interior Entry
- Number of fireplaces: 1
- Fireplace features: Family Room, Wood Burning
Interior area
- Total structure area: 2,872
- Total interior livable area: 2,872 sqft
- Finished area above ground: 2,872
- Finished area below ground: 0
Video & virtual tour
Property
Parking
- Total spaces: 8
- Parking features: Off Street, Paved, Driveway, Garage Door Opener
- Garage spaces: 3
- Has uncovered spaces: Yes
Features
- Patio & porch: Deck, Patio
- Exterior features: Lighting
- Has spa: Yes
- Spa features: Bath
Lot
- Size: 0.51 Acres
- Features: Level, Sprinklers In Front, Sprinklers In Rear, Corner Lot, Landscaped
Details
- Parcel number: 013089 39.08347
- Special conditions: Standard
Construction
Type & style
- Home type: SingleFamily
- Architectural style: Colonial
- Property subtype: Single Family Residence, Residential
Materials
- Brick, Wood Siding
- Foundation: Concrete Perimeter
- Roof: Asphalt
Condition
- New construction: No
- Year built: 2000
Utilities & green energy
- Electric: Circuit Breakers
- Sewer: Public Sewer
- Water: Public
Community & HOA
Community
- Subdivision: Haven Hills
HOA
- Has HOA: No
Location
- Region: Guilderland
Financial & listing details
- Price per square foot: $261/sqft
- Annual tax amount: $11,258
- Date on market: 8/6/2026
Estimated market value
$737,400
$701,000 - $774,000
$3,166/mo
Price history
| Date | Event | Price |
|---|---|---|
| 8/6/2026 | Listed for sale | $749,900+32.7%$261/sqft |
Source: | ||
| 4/30/2007 | Sold | $565,000+44.9%$197/sqft |
Source: | ||
| 3/31/2001 | Sold | $390,000$136/sqft |
Source: | ||
Public tax history
Tax history is unavailable.
Monthly payment
Climate risks
Neighborhood: 12303
Nearby schools
Schools provided by the listing agent
- Elementary: Lynnwood
- High: Guilderland
Source: Global MLS. This data may not be complete. We recommend contacting the local school district to confirm school assignments for this home.