Welcome Home to the Bellamy floor plan by America's Builder, D. R. Horton! You're going to love this open concept, 2-story home! Featuring 4 bedrooms, 2.5 bathrooms and an office or flex space that can suit your needs! The kitchen has beautiful, granite countertops, a large island and will come with a full compliment (including refrigerator) of stainless appliances. Upstairs you'll find 4 oversized bedrooms including the huge primary bedroom with an en suite bath and walk in closet. For ease and convenience, the laundry room is also located on the second level. Tons of space and the perfect, Jeffersonville location close to all amenities and with easy access to the East End bridge, Lewis and Clark bridge and Second Street bridge. Special interest rates as low as 4.99% available for qualified buyers with builders preferred lender. Seller offering $3500 towards buyers closing costs. Make sure you don't miss this amazing opportunity!
Sold for $309,900
$309,900
806 Hailey Drive, Jeffersonville, IN 47126
4beds
2,053sqft
Single Family Residence
Built in 2024
6,490 Square Feet Lot
$324,900 Zestimate®
$151/sqft
$2,475 Estimated rent
Home value
$324,900
$309,000 - $341,000
$2,475/mo
Zestimate® history
Owner options
List your home for rent
$2,475/mo
Rent Zestimate®
Find your next renter with Zillow Rental Manager. Plus, with online applications, you can quickly screen prospective tenants – for free.
$2,475/mo
Rent Zestimate®
Refinance and save
$1,868/mo
Est. payment
Refinancing to a lower rate could help reduce your monthly payments and save thousands over the life of the loan.
$1,868/mo
Est. payment
Explore your selling options
Work with a Zillow partner agent
Leverage their expertise and Zillow's premium Showcase listings to get your home seen by more buyers.
Get startedList with your own agent
Get your home in front of millions of buyers by listing it on Zillow.
Learn how to do itSell it yourself
Take full control of how buyers see your home on Zillow by listing For Sale by Owner (FSBO).
List your homeWhat's special
Zillow last checked:
Listing updated:
Listed by:
Chris Hogue,
Lopp Real Estate Brokers
Bought with:
Geoffrey Novak, RB19002147
Knob & Key Realty LLC
Source: SIRA,MLS#: 202409174 Originating MLS: Southern Indiana REALTORS Association
Originating MLS: Southern Indiana REALTORS AssociationFacts & features
Interior
Bedrooms & bathrooms
- Bedrooms: 4
- Bathrooms: 3
- Full bathrooms: 2
- 1/2 bathrooms: 1
Primary bedroom
- Description: Flooring: Carpet
- Level: Second
- Dimensions: 13.4 x 18.11
Bedroom
- Description: Flooring: Carpet
- Level: Second
- Dimensions: 11.4 x 12.2
Bedroom
- Description: Flooring: Carpet
- Level: Second
- Dimensions: 11.5 x 10.3
Bedroom
- Description: Flooring: Carpet
- Level: Second
- Dimensions: 12.1 x 10.3
Dining room
- Description: Flooring: Luxury Vinyl Plank
- Level: First
- Dimensions: 13.9 x 8.9
Other
- Description: main bedroom en-suite,Flooring: Luxury Vinyl Plank
- Level: Second
Other
- Description: Flooring: Luxury Vinyl Plank
- Level: Second
Half bath
- Description: Flooring: Luxury Vinyl Plank
- Level: First
Kitchen
- Description: Flooring: Luxury Vinyl Plank
- Level: First
- Dimensions: 13.9 x 9.7
Living room
- Description: Flooring: Luxury Vinyl Plank
- Level: First
- Dimensions: 13.9 x 15
Office
- Description: flex space/office,Flooring: Luxury Vinyl Plank
- Level: First
- Dimensions: 12.1 x 10
Heating
- Forced Air
Cooling
- Central Air
Appliances
- Included: Dishwasher, Disposal, Microwave, Oven, Range, Refrigerator
- Laundry: Laundry Room, Upper Level
Features
- Entrance Foyer, Eat-in Kitchen, Kitchen Island, Bath in Primary Bedroom, Pantry, Walk-In Closet(s)
- Windows: Blinds, Thermal Windows
- Has basement: No
- Has fireplace: No
Interior area
- Total structure area: 2,053
- Total interior livable area: 2,053 sqft
- Finished area above ground: 2,053
- Finished area below ground: 0
Property
Parking
- Total spaces: 2
- Parking features: Attached, Garage Faces Front, Garage, Garage Door Opener
- Attached garage spaces: 2
- Has uncovered spaces: Yes
- Details: Off Street
Features
- Levels: Two
- Stories: 2
- Patio & porch: Covered, Patio, Porch
- Exterior features: Landscaping, Paved Driveway, Porch, Patio
Lot
- Size: 6,490 Square Feet
Details
- Parcel number: 101901300874000009
- Zoning: Residential
- Zoning description: Residential
Construction
Type & style
- Home type: SingleFamily
- Architectural style: Two Story
- Property subtype: Single Family Residence
Materials
- Frame, Vinyl Siding
- Foundation: Slab
Condition
- Resale
- New construction: Yes
- Year built: 2024
Utilities & green energy
- Sewer: Public Sewer
- Water: Connected, Public
Community & HOA
Community
- Features: Sidewalks
- Subdivision: Middle Road Commons
HOA
- Has HOA: Yes
Location
- Region: Henryville
Financial & listing details
- Price per square foot: $151/sqft
- Date on market: 7/8/2024
- Cumulative days on market: 43 days
- Listing terms: Cash,Conventional,FHA,Other,VA Loan
Price history
| Date | Event | Price |
|---|---|---|
| 8/20/2024 | Sold | $309,900$151/sqft |
Source:  SIRA #202409174 Report a problem SIRA #202409174 Report a problem | ||
| 7/29/2024 | Pending sale | $309,900$151/sqft |
Source: SIRA #202409174 Report a problem | ||
| 7/22/2024 | Price change | $309,900-3.1%$151/sqft |
Source: SIRA #202409174 Report a problem | ||
| 7/8/2024 | Listed for sale | $319,900$156/sqft |
Source: SIRA #202409174 Report a problem | ||
Public tax history
Tax history is unavailable.
Neighborhood: 47126
Nearby homes
- $2,200-- bd-- ba-- sqft21507 Us Highway 31, Underwood, IN 47126Off Market
- $857,4006 bd3 ba4.7k sqft210 N Francke Rd, Henryville, IN 47126Off Market
- $1,000-- bd-- ba-- sqftHighway 131, Henryville, IN 47126Off Market
- $525,0003 bd3 ba4.2k sqft1803 Medinah Way, Henryville, IN 47126Sold
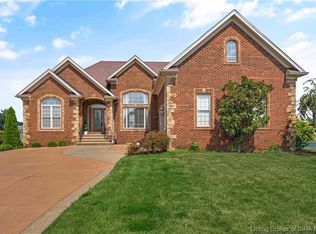
- $417,8004 bd3 ba1.7k sqftLn N Champion Hazeltine Way, Henryville, IN 47126Off Market
- $33,600-- bd-- ba-- sqftAlisara Trail Sweeney Trl, Henryville, IN 47126Off Market
- $4,000-- bd-- ba-- sqftE Of Pixley Knob Rd, Henryville, IN 47126Off Market
- $59,200-- bd-- ba-- sqftS Of Shady Lake Trl, Henryville, IN 47126Off Market
- $7,700-- bd-- ba-- sqftW Of Poplar Br, Henryville, IN 47126Off Market
Nearby schools
GreatSchools rating
- 6/10East Washington Middle SchoolGrades: 5-8Distance: 8.4 mi
- 6/10Eastern High SchoolGrades: 9-12Distance: 8.5 mi
- 9/10East Washington Elementary SchoolGrades: PK-4Distance: 8.5 mi


Get pre-qualified for a loan
At Zillow Home Loans, we can pre-qualify you in as little as 5 minutes with no impact to your credit score.An equal housing lender. NMLS #10287.
Sell for more on Zillow
Get a Zillow Showcase℠ listing at no additional cost and you could sell for .
$324,900
2% more
+$6,498
With Zillow Showcase(estimated)
$331,398
- Indiana
- Washington County
- Henryville
- 47126
- 806 Hailey Drive
Nearby cities
Nearby zip codes
Other Henryville Topics
