Skip main navigation
In contract
  • $2,000,000

    806 Halsey St, Brooklyn, NY 11233

    4beds
    --sqft
    Loading
    Single Family Residence
    Built in 1899
    -- sqft lot
    $-- Zestimate®
    $--/sqft
    $-- HOA

    What's special

    Beautiful fireplaceSecond bedroomPeaceful gardensFive-burner wolf stove-topHigh ceilinged parlor floorWolf double-ovenSub-zero fridge
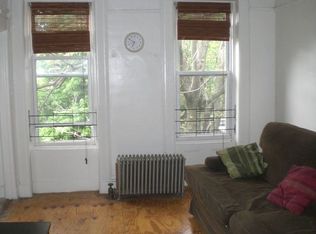
    Shown by Private appointment during the week. An Exceptional and Light-filled Single-Family townhouse, fully renovated for 21st Century-Living with high end finishes, spread out over three stories plus basement has come to market in Stuyvesant Heights. 806 Halsey Street offers 4 Bedrooms plus a home-office/nursery, 4.5 bathrooms, a Chef's Kitchen, 3 fireplaces and a Parlor-Deck with access to a South-facing Garden. Truly a wonderful house to come home to.... The High Ceilinged Parlor floor is perfectly laid out for entertaining with a gracious Living-room flooded with light and accented by a beautiful Fireplace. Through French Pocket doors you will find a spacious Chef's kitchen with a Grand Center Island, a Dining area and a South facing Deck facing where you can enjoy your morning coffee while looking out over the peaceful gardens. The kitchen is equipped with a Sub-Zero Fridge, a five-burner Wolf Stove-top and a Wolf Double-Oven, two Bosch dishwashers, excellent storage in custom cabinetry, and sliding doors opening to the deck and stairs leading to the garden. A powder-room and coat closet complete this floor. The top floor hails the Primary bedroom which offers a fireplace, two closets including a walk-in closet, three windows overlooking the garden, and a wonderful en-suite bathroom with Double Vanity and a Jacuzzi tub/shower. In the front of the house you will find a Second bedroom and the Home-Office/Nursery plus a lovely bathroom with a Stall Shower. The Garden Level offers a very spacious bedroom in the back of the house with views of the garden and an en-suite bathroom equipped with double vanity and Jacuzzi tub/shower. Sliding doors lead to the South facing Garden, beautifully landscaped for BBQs and hosting parties. The garden floor also offers a fourth bedroom with an en-suite bathroom with stall shower. A laundry closet with side by side LG Washer and Dryer, folding space, and storage is neatly tucked away in the hallway. Excellent storage throughout the house and Central Air which can be controlled in each room. Conveniently located 2 blocks to the J and Z trains, and a short walk to the C train. Bedford-Stuyvesant has so many great restaurants to visit such as Chez Oskar, Eugene and Co, Peaches Hot House, Saraghina, Nana Ramen, L' Antagoniste, and Bed Stuy Fish Fry are just a few of the neighborhood hot spots. And the continuously expanding mix of cafes, yoga studios, grocery stores, and boutique shops, will keep you busy in this beautiful and historic community.
    121 days
    |
    55
    |
    1
    |

    Zillow last checked:

    Listing updated:

    Listed by:

    Douglas Elliman 917-576-1012,

    Vanessa van Der Linde-Brown

    Source: StreetEasy,MLS#: S1816557

      Facts & features

      Interior

      Bedrooms & bathrooms
      • Bedrooms: 4
      • Bathrooms: 5
      • Full bathrooms: 4
      • 1/2 bathrooms: 1
      Cooling
      • Central Air
      Appliances
      • Included: Dishwasher, Washer/Dryer
      Features
      • Flooring: Hardwood
      • Has fireplace: Yes
      • Fireplace features: Gas
      Interior area
      • Total structure area: 0

      Property

      Features
      • Patio & porch: Terrace, Other
      • Exterior features: Garden, Terrace
      • Has view: Yes
      • View description: City, Garden
      Details
      • Parcel number: 014930018
      • Special conditions: Resale

      Construction

      Type & style
      • Home type: SingleFamily
      • Property subtype: Single Family Residence
      Condition
      • Year built: 1899

      Community & HOA

      Community
      • Subdivision: Stuyvesant Heights
      Location
      • Region: Brooklyn

      Financial & listing details

      • Tax assessed value: $1,742,000
      • Annual tax amount: $6,516
      • Date on market: 3/18/2026

        Estimated market value

        Not available

        Estimated sales range

        Not available

        $6,933/mo

        Price history

        DateEventPrice
        5/22/2026Contingent$2,000,000
        Source: StreetEasy #S1816557 Report a problem
        3/18/2026Listed for sale$2,000,000
        Source: StreetEasy #S1816557 Report a problem
        12/14/2022Listing removed--
        Source: StreetEasy Report a problem
        10/18/2022Price change$2,000,000-9.1%
        Source: StreetEasy #21937015 Report a problem
        9/19/2022Listed for sale$2,200,000+154.3%
        Source: StreetEasy #21937015 Report a problem
        5/26/2015Sold$865,000-1.1%
        Source: Public Record Report a problem
        2/11/2015Listed for sale$875,000+562.9%
        Source: REALTY COLLECTIVE LLC #10208557 Report a problem
        9/19/2000Sold$132,000-2.6%
        Source: Public Record Report a problem
        5/8/2000Sold$135,500
        Source: Public Record Report a problem

        Public tax history

        YearProperty taxesTax assessment
        2025$6,615 +2.4%$104,520 +26.6%
        2024$6,458 $82,560 -1.8%
        2023-- $84,060 -8.7%
        2022-- $92,100 -8.8%
        2021-- $101,040 +4.9%
        2020$5,880 +3.7%$96,360
        2019$5,672 +1.9%$96,360 +262%
        2018$5,568 +6.4%$26,616 +3.7%
        2017$5,231 +67%$25,662 +46.1%
        2016$3,132 $17,565 +15.9%
        2015$3,132 +94.8%$15,151 +5.7%
        2014$1,608 $14,330 +1.1%
        2013-- $14,181 +5.9%
        2012-- $13,386 +5.9%
        2011-- $12,639 +0.1%
        2010-- $12,626 +5.7%
        2009-- $11,942 +1%
        2008-- $11,818 +5.9%
        2007-- $11,155 +5.9%
        2006-- $10,533 +0.1%
        2005-- $10,522 +5.7%
        2004-- $9,952 +1%
        2003-- $9,849 +5.9%
        2002-- $9,296 +5.9%
        2001-- $8,778 +0.1%
        2000-- $8,769
        Find assessor info on the county website

        Monthly payment

        Estimated monthly payment$1,822
        All calculations are estimates and provided by Zillow, Inc. for informational purposes only. Actual amounts may vary.
        HOA fees may include property taxes on listings classified as Co-Ops. Contact the listing agent and/or owner for fee details.
        Mortgage interest rates are dependent on a number of factors, including credit score, down payment, and repayment length. Interest rate data provided by Zillow Group Marketplace, Inc. as of 1/1/1970 from various mortgage lenders with which we have lead or other similar arrangements; the Estimated Payment is an average of those rates.
        See how much you could borrow to make a competitive offer.

        Climate risks

        Neighborhood: Bedford-Stuyvesant

        Getting around

        93 / 100
        Walker's Paradise
        67 / 100
        Bikeable

        Nearby schools

        GreatSchools rating

        A local agent can set up tours, give advice and negotiate with sellers.

        Browse local experts

        Similar homes