Lake Life, Done Right! Welcome to 806 Harbor Springs Road—a well-maintained 2017-built home in the highly sought-after Harbor Springs lake community, just off KY-92 and less than 3 miles from Safe Harbor Marina. This 3-bedroom, 2-bath home offers an open living and dining area, a separate kitchen with eat-in island, and a layout designed for easy lake living. The primary bedroom and laundry are conveniently located on the main level, while two additional bedrooms and a full Jack-and-Jill bath are upstairs. Set on .46 acres, the property gives you room to enjoy the outdoors without the upkeep of a large lot. The full-width front deck and covered side deck create plenty of space for morning coffee, outdoor grilling and evening gatherings. Mature trees along the back of the property provide privacy, with additional green space with fire pit. The expanded driveway is a major bonus, offering plenty of room for boats, lake toys, and guests. Vinyl siding keeps exterior maintenance simple, while the newer construction means you can spend more time enjoying the lake and less time working on the house. No HOA, and short-term rentals ARE allowed—making this an excellent opportunity for a full-time residence, weekend getaway, or investment property. Come check out this fantastic opportunity.
For sale
$249,000
806 Harbor Springs Rd, Jamestown, KY 42629
3beds
990sqft
Single Family Residence
Built in 2017
0.46 Acres Lot
$-- Zestimate®
$252/sqft
$-- HOA
What's special
Covered side deckFull-width front deck
- 1 day |
- 173 |
- 6 |
Likely to sell faster than
Zillow last checked:
Listing updated:
Listed by:
Whitney Marcum 859-608-7246,
Lake Cumberland Properties, Ltd. Co.
Source: Imagine MLS,MLS#: 26023196
Facts & features
Interior
Bedrooms & bathrooms
- Bedrooms: 3
- Bathrooms: 2
- Full bathrooms: 2
Primary bedroom
- Level: Lower
Bedroom 2
- Level: Second
Bedroom 3
- Level: Second
Primary bathroom
- Level: Lower
Bathroom 2
- Level: Second
Kitchen
- Level: Lower
Living room
- Level: Lower
Utility room
- Level: Lower
Heating
- Heat Pump
Cooling
- Heat Pump
Appliances
- Included: Dryer, Dishwasher, Microwave, Refrigerator, Washer, Range
- Laundry: Electric Dryer Hookup, Main Level, Washer Hookup
Features
- Breakfast Bar, Eat-in Kitchen, Ceiling Fan(s)
- Flooring: Carpet, Tile
- Doors: Storm Door(s)
- Windows: Insulated Windows, Blinds, Screens
- Basement: Crawl Space
- Has fireplace: No
Interior area
- Total structure area: 990
- Total interior livable area: 990 sqft
- Finished area above ground: 990
- Finished area below ground: 0
Property
Parking
- Parking features: Driveway
- Has uncovered spaces: Yes
Features
- Levels: One and One Half
- Exterior features: Fire Pit
Lot
- Size: 0.46 Acres
- Features: Few Trees
Details
- Parcel number: 048500306300
Construction
Type & style
- Home type: SingleFamily
- Property subtype: Single Family Residence
Materials
- Vinyl Siding
- Foundation: Block
- Roof: Shingle
Condition
- Year built: 2017
Utilities & green energy
- Sewer: Septic Tank
- Water: Public
- Utilities for property: Electricity Connected, Water Connected
Community & HOA
Community
- Subdivision: Harbor Springs
HOA
- Has HOA: No
Location
- Region: Jamestown
Financial & listing details
- Price per square foot: $252/sqft
- Tax assessed value: $150,000
- Annual tax amount: $1,391
- Date on market: 8/25/2026
Estimated market value
Not available
Estimated sales range
Not available
Not available
Price history
| Date | Event | Price |
|---|---|---|
| 8/25/2026 | Listed for sale | $249,000+92.3%$252/sqft |
Source:  Imagine MLS #26023196 Report a problem Imagine MLS #26023196 Report a problem | ||
| 6/22/2018 | Sold | $129,500$131/sqft |
Source: Public Record Report a problem | ||
Public tax history
| Year | Property taxes | Tax assessment |
|---|---|---|
| 2025 | $1,391 +13.4% | $150,000 +15.8% |
| 2024 | $1,226 -2.3% | $129,500 |
| 2023 | $1,255 -0.4% | $129,500 |
| 2022 | $1,260 -1.4% | $129,500 |
| 2021 | $1,278 -1.2% | $129,500 |
| 2020 | $1,294 +0.1% | $129,500 |
| 2019 | $1,292 +768.4% | $129,500 +763.3% |
| 2018 | $149 | $15,000 |
| 2017 | -- | $15,000 |
| 2016 | -- | $15,000 |
| 2015 | -- | $15,000 +150% |
| 2013 | -- | $6,000 |
Find assessor info on the county website
Monthly payment
Est. payment
Payment breakdown
Explore the cost of this home by adjusting the details. Changes won't be saved.Climate risks
Neighborhood: 42629
Getting around
1 / 100
Car-DependentNearby schools
GreatSchools rating
- 6/10Jamestown Elementary SchoolGrades: PK-5Distance: 2.9 mi
- 6/10Russell County Middle SchoolGrades: 6-8Distance: 6.7 mi
- 4/10Russell County High SchoolGrades: 9-12Distance: 6.8 mi
Schools provided by the listing agent
- Elementary: Jamestown
- Middle: Russell Co
- High: Russell Co
Source: Imagine MLS. This data may not be complete. We recommend contacting the local school district to confirm school assignments for this home.
- $234,8003 bd2 ba1.5k sqft792 Harbor Springs Rd, Jamestown, KY 42629Off Market
- $279,8003 bd2 ba1.3k sqft808 Harbor Springs Rd, Jamestown, KY 42629Off Market
- $570,000-- sqft686 Harbor Springs Rd, Jamestown, KY 42629Off Market
- $276,5003 bd2 ba1.3k sqft802 Harbor Springs Rd, Jamestown, KY 42629Off Market
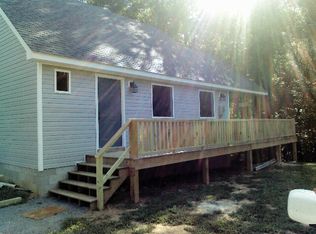
- $30,000-- bd-- ba-- sqft742 Harbor Springs Rd, Jamestown, KY 42629Off Market
- $250,6003 bd1 ba-- sqft976 Habor Springs Rd, Jamestown, KY 42629Off Market
- $85,6001 bd1 ba456 sqft820 Harbor Springs Rd, Jamestown, KY 42629Off Market
- $330,0004 bd3 ba2k sqft25 Harbor Springs Cir, Jamestown, KY 42629Sold
A local agent can set up tours, give advice and negotiate with sellers.
Similar homes
- $245,0002 bd1 ba1.2k sqft612 Little Indian Dr, Jamestown, KY 42629For Sale

 MLS ID #26022737, Barbara McWhorter, The Realty Firm - Byrdstown. Imagine MLS
 - $240,0003 bd2 ba1.3k sqft2440 S Highway 379, Jamestown, KY 42629For Sale
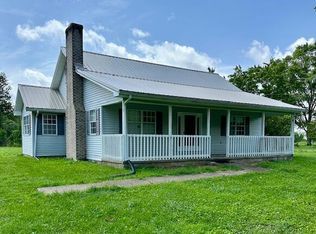
 MLS ID #1725467, Shelly Stoyell, PCS Real Estate. Metro Search Inc. LLC DBA Apex MLS
 - $299,0003 bd2 ba1.2k sqft1055 State Highway 92, Jamestown, KY 42629For Sale
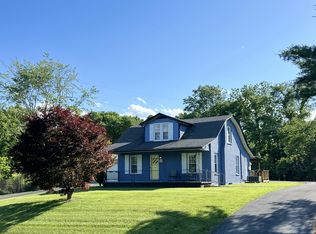 MLS ID #26003642, Whitney Marcum, Lake Cumberland Properties, Ltd. Co.. Imagine MLS
 - $350,0003 bd2 ba1.4k sqft255 Tall Timber Dr, Jamestown, KY 42629For Sale
 MLS ID #26015441, Debbie Loy Wilson, Lake Cumberland Properties, Ltd. Co.. Imagine MLS
 - $295,0002 bd1 ba800 sqft394 W Cumberland Ave, Jamestown, KY 42629For SaleMLS ID #25500798, Darren Gossage, Weichert Realtors Ford Brothers, Inc.. Imagine MLS
- $250,0003 bd2 ba1.3k sqft1010 Crockett Rd, Russell Springs, KY 42642For SaleMLS ID #26003831, Kimberly F Byrom, Lake Cumberland Properties, Ltd. Co.. Imagine MLS
- $229,0003 bd2 ba1.2k sqft364 Autumn Dr, Russell Springs, KY 42642For SaleMLS ID #26021630, Darren Gossage, Weichert Realtors Ford Brothers, Inc.. Imagine MLS
- $295,0003 bd2 ba1.2k sqft394 Pumpkin Creek Cir, Jamestown, KY 42629For SaleMLS ID #26003976, Tina Clay, CENTURY 21 Advantage Realty. Imagine MLS
- $295,0003 bd2 ba1.2k sqft60 Pumpkin Creek Cir, Jamestown, KY 42629For SaleMLS ID #26015077, Tina Clay, CENTURY 21 Advantage Realty. Imagine MLS
- $269,0004 bd2 ba1.2k sqft2023 Highway 1383, Russell Springs, KY 42642For SaleMLS ID #26011492, Kimberly F Byrom, Lake Cumberland Properties, Ltd. Co.. Imagine MLS
- $269,9002 bd2 ba1.1k sqft81 Eagles Bluff Rd, Monticello, KY 42633For SaleMLS ID #26021252, Morgan Harris, Lake Cumberland Real Estate Professionals. Imagine MLS
- $225,0002 bd1 ba1.2k sqft721 Little Indian Dr, Jamestown, KY 42629For SaleMLS ID #26014024, Nichole Bingham, CENTURY 21 Advantage Realty. Imagine MLS
- $249,5003 bd2 ba1.4k sqft750 Maynard Ln #8, Russell Springs, KY 42642AuctionMLS ID #11935673, Christopher Wilson, Golden Rule-Wilson RE & Auc #1. My State MLS
- $295,0003 bd2 ba1.2k sqft131 Pumpkin Creek Cir, Jamestown, KY 42629For SaleMLS ID #26006574, Tina Clay, CENTURY 21 Advantage Realty. Imagine MLS
- $295,0003 bd2 ba1.2k sqft262 Pumpkin Creek Cir, Jamestown, KY 42629For SaleMLS ID #26003981, Tina Clay, CENTURY 21 Advantage Realty. Imagine MLS
- $295,0003 bd2 ba1.2k sqft488 Pumpkin Creek Cir, Jamestown, KY 42629For SaleMLS ID #26006638, Tina Clay, CENTURY 21 Advantage Realty. Imagine MLS
- $295,0003 bd2 ba1.2k sqft456 Pumpkin Creek Cir, Jamestown, KY 42629For SaleMLS ID #26006635, Tina Clay, CENTURY 21 Advantage Realty. Imagine MLS
- $295,0003 bd2 ba1.2k sqft234 Pumpkin Creek Cir, Jamestown, KY 42629For SaleMLS ID #26006600, Tina Clay, CENTURY 21 Advantage Realty. Imagine MLS
- $295,0003 bd2 ba1.2k sqft197 Pumpkin Creek Cir, Jamestown, KY 42629For SaleMLS ID #26006584, Tina Clay, CENTURY 21 Advantage Realty. Imagine MLS
- $295,0003 bd2 ba1.2k sqft360 Pumpkin Creek Cir, Jamestown, KY 42629For SaleMLS ID #26006607, Tina Clay, CENTURY 21 Advantage Realty. Imagine MLS
