Welcome to this stunning 5-bedroom, 4-bathroom home, perfectly located in the sought-after Comal County School District! With ample space for everyone, this home features a spacious layout that includes a bright and airy game room, ideal for family fun or entertaining guests. The open-concept design flows seamlessly from room to room, making it perfect for modern living. The gourmet kitchen is a chef's dream, while the large living areas provide plenty of room for relaxation. Step outside to your expansive back patio, where you'll enjoy tranquil views of the greenbelt - a serene setting for outdoor dining or simply unwinding. This home also includes a 2-car garage for convenience and ample storage. With a remarkably low tax rate, this property offers incredible value in a prime location. Don't miss your chance to own this exceptional home!
Sold
Price Unknown
806 Harmisch Lane, San Antonio, TX 78260
5beds
2,789sqft
Single Family Residence
Built in 2025
6,534 Square Feet Lot
$607,300 Zestimate®
$--/sqft
$3,359 Estimated rent
Home value
$607,300
$565,000 - $656,000
$3,359/mo
Zestimate® history
Owner options
List your home for rent
$3,359/mo
Rent Zestimate®
Find your next renter with Zillow Rental Manager. Plus, with online applications, you can quickly screen prospective tenants – for free.
$3,359/mo
Rent Zestimate®
Refinance and save
$687/mo
Est. payment
Refinancing to a lower rate could help reduce your monthly payments and save thousands over the life of the loan.
$687/mo
Est. payment
Explore your selling options
Work with a Zillow partner agent
Leverage their expertise and Zillow's premium Showcase listings to get your home seen by more buyers.
Get startedList with your own agent
Get your home in front of millions of buyers by listing it on Zillow.
Learn how to do itSell it yourself
Take full control of how buyers see your home on Zillow by listing For Sale by Owner (FSBO).
List your homeWhat's special
Expansive back patioGourmet kitchenOpen-concept designSpacious layout
Zillow last checked:
Listing updated:
Listed by:
Christopher Marti TREC #628996 (210) 660-1098,
Keller Williams City-View
Source: LERA MLS,MLS#: 1860537
Facts & features
Interior
Bedrooms & bathrooms
- Bedrooms: 5
- Bathrooms: 4
- Full bathrooms: 4
Primary bedroom
- Features: Walk-In Closet(s), Ceiling Fan(s), Full Bath
- Area: 238
- Dimensions: 14 x 17
Bedroom 2
- Area: 156
- Dimensions: 12 x 13
Bedroom 3
- Area: 156
- Dimensions: 12 x 13
Bedroom 4
- Area: 132
- Dimensions: 12 x 11
Bedroom 5
- Area: 132
- Dimensions: 11 x 12
Primary bathroom
- Features: Tub/Shower Separate, Double Vanity, Soaking Tub
- Area: 238
- Dimensions: 14 x 17
Family room
- Area: 225
- Dimensions: 15 x 15
Kitchen
- Area: 312
- Dimensions: 24 x 13
Heating
- Central, Natural Gas
Cooling
- Central Air
Appliances
- Included: Microwave, Range, Disposal, Dishwasher, Gas Water Heater
- Laundry: Main Level, Washer Hookup, Dryer Connection
Features
- Two Living Area, Eat-in Kitchen, Kitchen Island, Breakfast Bar, Pantry, Game Room, Utility Room Inside, Secondary Bedroom Down, High Ceilings, Open Floorplan, Walk-In Closet(s)
- Flooring: Carpet, Ceramic Tile, Wood
- Has basement: No
- Has fireplace: No
- Fireplace features: Not Applicable
Interior area
- Total interior livable area: 2,789 sqft
Property
Parking
- Total spaces: 2
- Parking features: Two Car Garage, Attached, Garage Door Opener
- Attached garage spaces: 2
Features
- Levels: Two
- Stories: 2
- Pool features: None, Community
Lot
- Size: 6,534 Square Feet
Construction
Type & style
- Home type: SingleFamily
- Architectural style: Traditional
- Property subtype: Single Family Residence
Materials
- Stone, Stucco
- Foundation: Slab
- Roof: Composition
Condition
- New Construction
- New construction: Yes
- Year built: 2025
Details
- Builder name: Drees Custom Homes
Utilities & green energy
- Sewer: Sewer System
- Water: Water System
Community & HOA
Community
- Features: Clubhouse, Playground
- Security: Smoke Detector(s), Prewired, Controlled Access
- Subdivision: Sunday Creek At Kinder Ranch
HOA
- Has HOA: Yes
- HOA fee: $687 annually
- HOA name: KINDER RANCH PROPERTY OWNERS ASSOCIATION
Location
- Region: San Antonio
Financial & listing details
- Annual tax amount: $1
- Date on market: 4/23/2025
- Cumulative days on market: 91 days
- Listing terms: Conventional,FHA,VA Loan,Cash
Price history
| Date | Event | Price |
|---|---|---|
| 8/25/2025 | Sold | -- |
Source:  LERA MLS #1860537 Report a problem LERA MLS #1860537 Report a problem | ||
| 7/23/2025 | Listed for sale | $699,900$251/sqft |
Source:  Drees Homes Report a problem Drees Homes Report a problem | ||
| 7/23/2025 | Pending sale | $699,900$251/sqft |
Source: LERA MLS #1860537 Report a problem | ||
| 6/26/2025 | Price change | $699,900-6.7%$251/sqft |
Source: LERA MLS #1860537 Report a problem | ||
| 4/16/2025 | Price change | $749,900+35.6%$269/sqft |
Source: Monticello Homes Report a problem | ||
| 10/17/2024 | Listed for sale | $552,900$198/sqft |
Source: Monticello Homes Report a problem | ||
Public tax history
Tax history is unavailable.
Neighborhood: 78260
Nearby homes
- $--4 bd3 ba2.6k sqft810 Harmsich Ln, San Antonio, TX 78260Sold
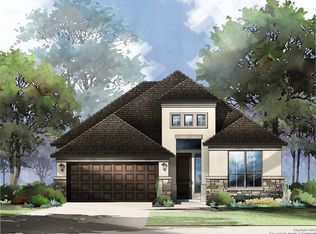
- $--4 bd4 ba3.1k sqft814 Harmisch Ln, San Antonio, TX 78260Sold
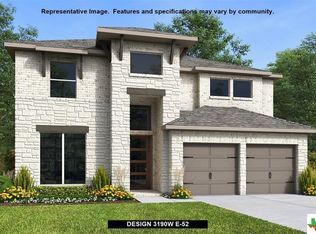
- $--4 bd3 ba2.5k sqft811 Harmisch Ln, San Antonio, TX 78260Sold
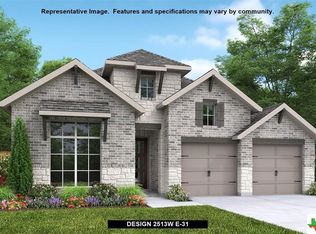
- $--4 bd3 ba2.5k sqft818 Harmisch Ln, San Antonio, TX 78260Sold
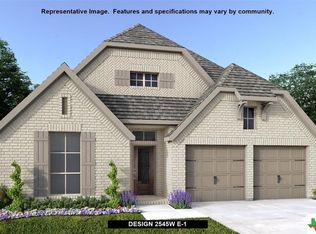
- $--4 bd3 ba2.5k sqft28403 Cohaset Way, San Antonio, TX 78260Sold
- $570,3004 bd3 ba2.5k sqft28407 Cohaset Way, San Antonio, TX 78260Off Market
- $--4 bd3 ba2.5k sqft28410 Allswell Ln, San Antonio, TX 78260Sold
- $--4 bd3 ba2.5k sqft28414 Allswell Ln, San Antonio, TX 78260Sold
Nearby schools
GreatSchools rating
- 9/10Kinder Ranch ElementaryGrades: PK-5Distance: 1.6 mi
- 10/10Pieper Ranch MiddleGrades: 6-8Distance: 0.7 mi
- 7/10Pieper High SchoolGrades: 9-12Distance: 0.7 mi
Schools provided by the listing agent
- Elementary: Kinder Ranch Elementary
- Middle: Pieper Ranch
- High: Pieper
- District: Comal
Source: LERA MLS. This data may not be complete. We recommend contacting the local school district to confirm school assignments for this home.
Get a cash offer in 3 minutes
Find out how much your home could sell for in as little as 3 minutes with a no-obligation cash offer.
Estimated market value
$607,300
Get a cash offer in 3 minutes
Find out how much your home could sell for in as little as 3 minutes with a no-obligation cash offer.
Estimated market value
$607,300
- Texas
- Bexar County
- San Antonio
- 78260
- 806 Harmisch Lane
Nearby cities
Nearby neighborhoods
Nearby zip codes
Other San Antonio Topics
