Skip main navigation
Sold for $500,000
  • $500,000

    806 Hastings Pl, North Augusta, SC 29841

    4beds
    3,200sqft
    Single Family Residence
    Built in 1968
    0.56 Acres Lot
    $531,600 Zestimate®
    $156/sqft
    $3,185 Estimated rent

    Home value

    $531,600

    $505,000 - $563,000

    $3,185/mo

    Zestimate® history
    Loading
    Loading...

    Owner options

    List your home for rent

    $3,185/mo

    Rent Zestimate®

    Find your next renter with Zillow Rental Manager. Plus, with online applications, you can quickly screen prospective tenants – for free.

    Learn more

    $3,185/mo

    Rent Zestimate®

    Refinance and save

    $2,878/mo

    Est. payment

    Refinancing to a lower rate could help reduce your monthly payments and save thousands over the life of the loan.

    See today's rates

    $2,878/mo

    Est. payment

    Explore your selling options

    Work with a Zillow partner agent

    Leverage their expertise and Zillow's premium Showcase listings to get your home seen by more buyers.

    Get started

    List with your own agent

    Get your home in front of millions of buyers by listing it on Zillow.

    Learn how to do it

    Sell it yourself

    Take full control of how buyers see your home on Zillow by listing For Sale by Owner (FSBO).

    List your home

    What's special

    Independent living spaceMetal roofLarge windowsProximity to great schoolsCustom cabinetryHigh-end stainless steel appliancesGranite countertops
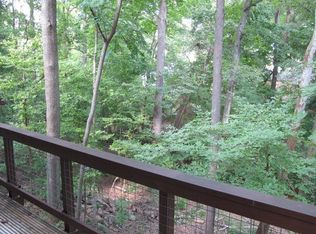
    Welcome to your dream home in the heart of Hammond Hills, where luxury living meets the convenience of a prime location. This exquisite 4-bedroom, 4.5-bathroom residence is a testament to refined taste and thoughtful design. As you approach, the charm of the metal roof catches your eye, offering both durability and a touch of contemporary elegance. Step inside to discover a spacious and meticulously crafted interior, where every detail has been carefully considered. The heart of this home is undoubtedly the gourmet kitchen, a culinary enthusiast's haven. High-end stainless steel appliances, granite countertops, and custom cabinetry create a stylish and functional space. Whether you're hosting a dinner party or preparing a family meal, this kitchen is equipped to meet your every need. With four generously sized bedrooms, this home provides ample space for both family and guests. Each bedroom is designed for comfort, featuring large windows that allow natural light to flood the rooms. One of the standout features of this residence is the in-law suite, a private retreat that offers independent living space for guests or extended family. This thoughtful addition ensures both privacy and comfort, making it an ideal solution for multigenerational living. Step outside into your own private oasis, where an outdoor cooking area awaits. The highlight of this space is the wood-burning pizza oven, perfect for al fresco dining and entertaining. Imagine spending warm evenings with loved ones, creating memories around the flickering flames of the fire. Located in the highly sought-after Hammond Hills neighborhood, this home not only provides luxurious living but also offers proximity to great schools, ensuring an excellent education for your family. Welcome home to a life of comfort and style.

    Zillow last checked:

    Listing updated:

    Listed by:

    Joshua Scelsi 706-863-1775,

    Berkshire Hathaway HomeService

    Bought with:

    Comp Agent Not Member

    For COMP Purposes Only

    Source: Aiken MLS,MLS#: 209834MLS Logo

    Facts & features

    Interior

    Bedrooms & bathrooms
    • Bedrooms: 4
    • Bathrooms: 5
    • Full bathrooms: 4
    • 1/2 bathrooms: 1
    Primary bedroom
    • Level: Main
    • Area: 256
    • Dimensions: 16 x 16
    Bedroom 2
    • Level: Main
    • Area: 120
    • Dimensions: 10 x 12
    Bedroom 3
    • Level: Lower
    • Area: 130
    • Dimensions: 10 x 13
    Bedroom 4
    • Level: Lower
    • Area: 300
    • Dimensions: 20 x 15
    Dining room
    • Level: Main
    • Area: 240
    • Dimensions: 16 x 15
    Great room
    • Level: Main
    • Area: 225
    • Dimensions: 15 x 15
    Kitchen
    • Level: Main
    • Area: 140
    • Dimensions: 14 x 10
    Living room
    • Level: Main
    • Area: 256
    • Dimensions: 16 x 16
    Recreation room
    • Area: 465
    • Dimensions: 31 x 15
    Heating
    • Forced Air, Natural Gas
    Cooling
    • Electric
    Appliances
    • Included: Microwave, Range, Refrigerator, Cooktop, Dishwasher, Disposal
    Features
    • Walk-In Closet(s), Wet Bar, Bedroom on 1st Floor, Ceiling Fan(s), Kitchen Island, Second Kitchen
    • Flooring: Carpet, Ceramic Tile, Hardwood
    • Basement: Apartment,Finished,Game Room,Walk-Out Access
    • Number of fireplaces: 1
    • Fireplace features: Masonry, Den
    Interior area
    • Total structure area: 3,200
    • Total interior livable area: 3,200 sqft
    • Finished area above ground: 3,200
    • Finished area below ground: 1,300

    Property

    Parking
    • Parking features: Driveway, Paved
    • Has uncovered spaces: Yes
    Features
    • Levels: Two
    • Patio & porch: Deck, Screened
    • Exterior features: Garden
    • Pool features: None
    • Waterfront features: Stream
    Lot
    • Size: 0.56 Acres
    • Features: Wooded, Cul-De-Sac, Sprinklers In Front, Sprinklers In Rear
    Details
    • Additional structures: Outdoor Kitchen, Pergola, Storage
    • Parcel number: 0030805012
    • Special conditions: Standard
    • Horse amenities: None

    Construction

    Type & style
    • Home type: SingleFamily
    • Architectural style: Traditional
    • Property subtype: Single Family Residence
    Materials
    • Frame
    • Foundation: Slab
    • Roof: Metal
    Condition
    • New construction: No
    • Year built: 1968

    Utilities & green energy

    • Sewer: Public Sewer
    • Water: Public
    • Utilities for property: Cable Available
    Green energy
    • Energy efficient items: Thermostat, Insulation, Windows

    Community & neighborhood

    Security
    • Security features: Security System
    Community
    • Community features: None
    Location
    • Region: North Augusta
    • Subdivision: Hammond Hills

    Other

    Other facts
    • Listing terms: All Inclusive Trust Deed
    • Road surface type: Paved, Asphalt

    Price history

    DateEventPrice
    2/29/2024Sold$500,000+0%$156/sqft
    Source: Aiken MLS #209834 Report a problem
    2/1/2024Pending sale$499,900$156/sqft
    Source: BHHS broker feed #523424 Report a problem
    1/31/2024Contingent$499,900$156/sqft
    Source: Aiken MLS #209834 Report a problem
    1/31/2024Pending sale$499,900$156/sqft
    Source: REALTORS® of Greater Augusta #523424 Report a problem
    12/12/2023Listed for sale$499,900+287.5%$156/sqft
    Source: REALTORS® of Greater Augusta #523424 Report a problem
    1/14/2005Sold$129,000$40/sqft
    Source: Public Record Report a problem

    Public tax history

    YearProperty taxesTax assessment
    2025$7,645 +990.7%$30,060 +329.4%
    2024$701 -0.2%$7,000
    2023$702 +2.7%$7,000
    2022$684 -0.2%$7,000
    2021$686 +13.5%$7,000 +14.9%
    2020$604 $6,090
    2019-- $6,090
    2018$605 $6,090
    2017$605 +5.2%--
    2016$576 --
    2015$576 +10.2%--
    2014$522 --
    2013$522 --
    2011-- --
    2009-- --
    2007-- --
    2006-- --
    2004-- $6,000

    Find assessor info on the county website

    Neighborhood: 29841

    Nearby schools

    GreatSchools rating
    Schools provided by the listing agent
    • Elementary: Hammond Hill
    • Middle: Paul Knox
    • High: N Augusta

    Source: Aiken MLS. This data may not be complete. We recommend contacting the local school district to confirm school assignments for this home.

    Get pre-qualified for a loan
    At Zillow Home Loans, we can pre-qualify you in as little as 5 minutes with no impact to your credit score.

    An equal housing lender. NMLS #10287.

    Sell for more on Zillow
    Get a Zillow Showcase℠ listing at no additional cost and you could sell for .
    $531,600
    2% more
    +$10,632
    With Zillow Showcase(estimated)
    $542,232