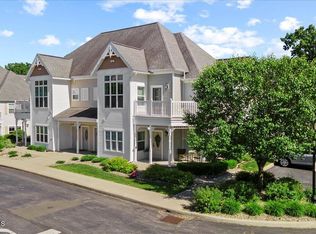
Welcome to the quaint Village of Altamont with its peaceful and serene settings overlooking the Helderberg Escarpment. There are many hiking and walking trails. Brandle Meadows is a charming 55+ adult community offering many fun and life enriching activities. This well maintained 3 bedroom and 2 full baths offers a gas fireplace when the evenings get cooler. There is a new AC unit and hot water tank. The furnace is 3 years old. Come and see why Brandle Meadows is a highly sought after community.
Pending
$369,333
806 Heather Lane, Altamont, NY 12009
3beds
1,849sqft
Condominium, Residential
Built in 2009
-- sqft lot
$383,600 Zestimate®
$200/sqft
$365/mo HOA
What's special
Gas fireplaceNew ac unit
- 18 days |
- 251 |
- 2 |
Zillow last checked:
Listing updated:
Listed by:
Venture Fox Realty Group LLC 518-290-1070,
Joseph T McGovern 518-542-4384
Source: Global MLS,MLS#: 202620668
Facts & features
Interior
Bedrooms & bathrooms
- Bedrooms: 3
- Bathrooms: 2
- Full bathrooms: 2
Primary bedroom
- Description: En suite
- Level: Second
- Area: 204
- Dimensions: 17.00 x 12.00
Bedroom
- Description: Guest
- Level: Second
- Area: 132
- Dimensions: 12.00 x 11.00
Den
- Description: Closet
- Level: Second
- Area: 180
- Dimensions: 12.00 x 15.00
Dining room
- Description: Formal
- Level: Second
- Area: 130
- Dimensions: 13.00 x 10.00
Kitchen
- Description: Eat in
- Level: Second
- Area: 110.5
- Dimensions: 13.00 x 8.50
Laundry
- Description: With a large closet
- Level: Second
- Area: 52.5
- Dimensions: 7.50 x 7.00
Living room
- Description: Open concept
- Level: Second
- Area: 232.5
- Dimensions: 15.00 x 15.50
Heating
- Forced Air, Natural Gas
Cooling
- Central Air
Appliances
- Included: Dishwasher, Dryer, Microwave, Range, Refrigerator, Washer/Dryer
- Laundry: Laundry Room
Features
- High Speed Internet, Ceiling Fan(s), Solid Surface Counters, Walk-In Closet(s), Built-in Features, Cathedral Ceiling(s), Crown Molding, Eat-in Kitchen
- Flooring: Vinyl, Carpet, Hardwood
- Doors: Sliding Doors
- Windows: Window Coverings, Window Treatments, Aluminum Frames, Double Pane Windows
- Basement: None
- Number of fireplaces: 1
- Fireplace features: Living Room
Interior area
- Total structure area: 1,849
- Total interior livable area: 1,849 sqft
- Finished area above ground: 1,849
- Finished area below ground: 0
Property
Parking
- Total spaces: 2
- Parking features: Workshop in Garage, Paved, Detached, Garage Door Opener, Driveway
- Garage spaces: 1
- Has uncovered spaces: Yes
Features
- Patio & porch: Side Porch, Composite Deck, Front Porch
- Exterior features: Garden, Gas Grill, Lighting
- Pool features: In Ground
- Has view: Yes
- View description: Trees/Woods, Hills
Lot
- Size: 1,742 Square Feet
- Features: Corner Lot, Landscaped
Details
- Additional structures: Gazebo, Garage(s)
- Parcel number: 013089 37.003806
- Zoning description: Multi Residence
Construction
Type & style
- Home type: Condo
- Property subtype: Condominium, Residential
Materials
- Vinyl Siding
- Foundation: Slab
- Roof: Shingle
Condition
- Updated/Remodeled
- New construction: No
- Year built: 2009
Utilities & green energy
- Electric: 150 Amp Service, Circuit Breakers
- Sewer: Public Sewer
- Water: Public
- Utilities for property: Cable Connected, Underground Utilities
Community & HOA
Community
- Security: Smoke Detector(s), Fire Sprinkler System, Firewall(s), Carbon Monoxide Detector(s)
- Senior community: Yes
HOA
- Has HOA: Yes
- Amenities included: Clubhouse
- Services included: Other, Maintenance Grounds, Snow Removal
- HOA fee: $365 monthly
Location
- Region: Altamont
Financial & listing details
- Price per square foot: $200/sqft
- Tax assessed value: $268,000
- Annual tax amount: $3,036
- Date on market: 6/29/2026
- Listing terms: Cash
Estimated market value
Zestimate®
$383,600
Estimated sales range
$364,000 - $403,000
Rent Zestimate®
$3,003/mo
Price history
| Date | Event | Price |
|---|---|---|
| 7/3/2026 | Pending sale | $369,333$200/sqft |
Source: | ||
| 6/29/2026 | Listed for sale | $369,333+35.3%$200/sqft |
Source: | ||
| 3/23/2015 | Listing removed | $273,000$148/sqft |
Source: RealtyUSA #201501899 Report a problem | ||
| 3/17/2015 | Price change | $273,000-5.2%$148/sqft |
Source: RealtyUSA #201501899 Report a problem | ||
| 2/3/2015 | Listed for sale | $287,900+12.5%$156/sqft |
Source: RealtyUSA.com #201501899 Report a problem | ||
| 9/20/2010 | Sold | $256,000$138/sqft |
Source: | ||
Public tax history
| Year | Property taxes | Tax assessment |
|---|---|---|
| 2025 | -- | $201,000 |
| 2024 | -- | $201,000 |
| 2023 | -- | $201,000 |
| 2022 | -- | $201,000 |
| 2021 | -- | $201,000 |
| 2020 | -- | $201,000 |
| 2019 | -- | $201,000 +95.5% |
| 2018 | -- | $102,800 |
| 2017 | -- | $102,800 |
| 2016 | -- | $102,800 |
| 2015 | -- | $102,800 |
| 2014 | -- | $102,800 |
| 2013 | -- | $102,800 |
| 2012 | -- | $102,800 |
| 2011 | -- | $102,800 +928% |
| 2010 | -- | $10,000 |
| 2009 | -- | $10,000 |
Find assessor info on the county website
Monthly payment
Climate risks
Neighborhood: 12009
Nearby schools
GreatSchools rating
- 7/10Altamont Elementary SchoolGrades: K-5Distance: 0.4 mi
- 7/10Farnsworth Middle SchoolGrades: 6-8Distance: 6.4 mi
- 8/10Guilderland High SchoolGrades: 9-12Distance: 2.8 mi
Schools provided by the listing agent
- High: Guilderland
Source: Global MLS. This data may not be complete. We recommend contacting the local school district to confirm school assignments for this home.
- $379,3002 bd2 ba1.8k sqft808 Heather Ln, Altamont, NY 12009Off Market
Save - $345,0003 bd2 ba1.8k sqft802 Heather Ln, Altamont, NY 12009Sold
Save 
- $345,0003 bd2 ba1.6k sqft805 Heather Ln, Altamont, NY 12009Sold
Save 
- $352,4003 bd2 ba1.8k sqft804 Heather Ln, Altamont, NY 12009Off Market
Save - $362,9003 bd2 ba1.6k sqft801 Heather Ln, Altamont, NY 12009Off Market
Save - $373,9003 bd2 ba1.6k sqft807 Heather Ln, Altamont, NY 12009Off Market
Save - $373,8003 bd2 ba1.6k sqft803 Heather Ln, Altamont, NY 12009Off Market
Save - $360,7003 bd2 ba1.8k sqft906 Heather Ln, Altamont, NY 12009Off Market
Save
A local agent can set up tours, give advice and negotiate with sellers.
Contact an agent