Skip main navigation
Off market
  • $541,200

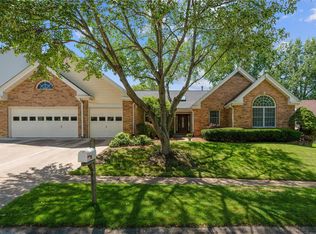
    806 Henry Manor Ct, Ballwin, MO 63011

    4beds
    3baths
    2,286sqft
    SingleFamily
    Built in 1988
    0.29 Acres Lot
    $541,200 Zestimate®
    $237/sqft
    $3,178 Estimated rent

    Home value

    $541,200

    $509,000 - $574,000

    $3,178/mo

    Zestimate® history
    Loading
    Loading...

    Owner options

    List your home for rent

    $3,178/mo

    Rent Zestimate®

    Find your next renter with Zillow Rental Manager. Plus, with online applications, you can quickly screen prospective tenants – for free.

    Learn more

    $3,178/mo

    Rent Zestimate®

    Refinance and save

    $3,475/mo

    Est. payment

    Refinancing to a lower rate could help reduce your monthly payments and save thousands over the life of the loan.

    See today's rates

    $3,475/mo

    Est. payment

    Explore your selling options

    Work with a Zillow partner agent

    Leverage their expertise and Zillow's premium Showcase listings to get your home seen by more buyers.

    Get started

    List with your own agent

    Get your home in front of millions of buyers by listing it on Zillow.

    Learn how to do it

    Sell it yourself

    Take full control of how buyers see your home on Zillow by listing For Sale by Owner (FSBO).

    List your home

    What's special

    2 Story, 3 bedrooms, 3 Full baths, 1 half bathroom Single-family home with 2 car garage and walkout basement. Some carpeting and wood floors. Large kitchen with plenty of cabinetry, convenient laundry room easily accessible on main level - tenant must provide washer/dryer. Separate dining room, living room, and family room on the main level. Eat-in kitchen with bay windows. The second floor has a master bedroom with a full bathroom, ample closet space, and a shared full bath for the other 2 bedrooms. Lower level is finished with carpeting, sliding door, family room, full bathroom, and two additional rooms. Located just off HWY 141 with convenient access to Manchester Rd. and Hwy 64/40. Minimum one year lease. All adults must apply. One month security deposit, Cats to be considered with $300 pet deposit + $25/mo pet rent. Ready for occupancy.

    This property is off market, which means it's not currently listed for sale or rent on Zillow. This may be different from what's available on other websites or public sources.

    Facts & features

    Interior

    Bedrooms & bathrooms
    • Bedrooms: 4
    • Bathrooms: 3.5
    Heating
    • Forced air, Gas
    Cooling
    • Central
    Appliances
    • Included: Dishwasher, Microwave, Refrigerator
    Features
    • Flooring: Hardwood
    • Basement: Unfinished
    • Has fireplace: Yes
    Interior area
    • Total interior livable area: 2,286 sqft

    Property

    Parking
    • Total spaces: 2
    • Parking features: Garage - Attached
    Features
    • Exterior features: Stone, Brick
    Lot
    • Size: 0.29 Acres
    Details
    • Parcel number: 22Q440961

    Construction

    Type & style
    • Home type: SingleFamily
    • Architectural style: Colonial
    Materials
    • masonry
    Condition
    • Year built: 1988

    Community & neighborhood

    Location
    • Region: Ballwin

    HOA & financial

    HOA
    • Has HOA: Yes
    • HOA fee: $27 monthly

    Other

    Other facts
    • Appliances \ Appliances \ Dishwasher
    • Appliances \ Appliances \ Microwave
    • Appliances \ Appliances \ Refrigerator
    • ArchitecturalStyle \ Other
    • ArchitecturalStyle \ Two Story
    • Balcony
    • Basement \ Basement \ 9 ft + pour
    • Basement \ Basement \ Bathroom in LL
    • Basement \ Basement \ Full
    • Basement \ Basement \ Rec/Family Area
    • Basement \ Basement \ Sump Pump
    • Basement \ Basement \ Walk-Out Access
    • Basement \ Bathroom in LL
    • Basement \ RoomBasementFeatures \ 9 ft + pour
    • Basement \ RoomBasementFeatures \ Bathroom in LL
    • Basement \ RoomBasementFeatures \ Full
    • Basement \ RoomBasementFeatures \ Rec/Family Area
    • Basement \ RoomBasementFeatures \ Sump Pit/Pump
    • Basement \ RoomBasementFeatures \ Walk-Out
    • Bathrooms \ MainLevelBathrooms \ 1
    • Bathrooms \ RoomMasterBathroomFeatures \ Full Bath
    • Bathrooms \ RoomMasterBathroomFeatures \ Tub & Separate Shwr
    • Bedrooms \ MainLevelBedrooms \ 0
    • BuildingAreaSource \ County Records
    • ConstructionMaterials \ Brick/Stone Msn Pred
    • CoolingYN \ true
    • CoveredSpaces \ 2
    • Elementary School: Henry Elem.
    • Exterior Type: Brick
    • Exterior Type: Stone
    • GarageYN \ true
    • Heating and Cooling \ Cooling \ Central-Electric
    • Heating and Cooling \ CoolingYN \ true
    • Heating and Cooling \ Heating \ Forced Air
    • Heating and Cooling \ Heating \ Gas
    • Heating and Cooling \ HeatingYN \ true
    • Heating system: Forced Air
    • Heating: Gas
    • HeatingYN \ true
    • High School: Parkway West High
    • InteriorFeatures \ Family Room
    • Kitchen \ RoomKitchenFeatures \ Eat-in Kitchen
    • LaundryFeatures \ Main Level
    • Lot \ LotFeatures \ Corner Lot
    • Lot \ LotFeatures \ Sidewalks
    • Lot \ LotFeatures \ Streetlights
    • LotDimensionsSource \ County Records
    • LotFeatures \ Corner Lot
    • LotFeatures \ Sidewalks
    • LotFeatures \ Streetlights
    • LotSizeSource \ County Records
    • MLS Listing ID: 20076546
    • MLS Name: MARIS ZDDP (MARIS ZDDP)
    • MainLevelBathrooms \ 1
    • MainLevelBedrooms \ 0
    • Middle School: West Middle
    • MlsStatus \ Active
    • OpenParkingYN \ true
    • Other Building Features \ PetsAllowed \ No
    • Other Exterior Features \ ExteriorFeatures \ Deck
    • Other Interior Features \ FireplaceFeatures \ Family Room
    • Other Interior Features \ FireplaceFeatures \ Gas
    • Other Interior Features \ FireplaceYN \ true
    • Other Interior Features \ FireplacesTotal \ 1
    • Other Interior Features \ InteriorFeatures \ Family Room
    • Other Interior Features \ InteriorFeatures \ Some Wood Floors
    • Other Interior Features \ InteriorFeatures \ Vaulted Ceiling(s)
    • Other Interior Features \ LaundryFeatures \ Main Level
    • Other Rooms \ RoomDiningRoomFeatures \ Kitchen/Dining Combo
    • Other Rooms \ RoomsTotal \ 10
    • Other \ SpecialListingConditions \ Lease
    • OtherParking \ Accessible Parking
    • OtherParking \ Accessible Route to Entry
    • OtherParking \ Additional Parking
    • OtherParking \ Off Street
    • Parking \ AttachedGarageYN \ true
    • Parking \ CoveredSpaces \ 2
    • Parking \ GarageYN \ true
    • Parking \ OpenParkingYN \ true
    • Parking \ OtherParking \ Accessible Parking
    • Parking \ OtherParking \ Accessible Route to Entry
    • Parking \ OtherParking \ Additional Parking
    • Parking \ OtherParking \ Off Street
    • Parking \ ParkingFeatures \ Accessible Parking
    • Parking \ ParkingFeatures \ Accessible Route to Entry
    • Parking \ ParkingFeatures \ Additional Parking
    • Parking \ ParkingFeatures \ Attached Garage
    • Parking \ ParkingFeatures \ Garage Door Opener
    • Parking \ ParkingFeatures \ Off Street
    • ParkingFeatures \ Accessible Parking
    • ParkingFeatures \ Accessible Route to Entry
    • ParkingFeatures \ Additional Parking
    • ParkingFeatures \ Garage Door Opener
    • ParkingFeatures \ Off Street
    • Patio \ PatioAndPorchFeatures \ Deck
    • RoomBasementFeatures \ 9 ft + pour
    • RoomBasementFeatures \ Bathroom in LL
    • RoomBasementFeatures \ Full
    • RoomBasementFeatures \ Sump Pit\Pump
    • RoomBasementFeatures \ Walk-Out
    • RoomBedroomFeatures \ Master Bdr. Suite
    • RoomKitchenFeatures \ Eat-in Kitchen
    • RoomMasterBathroomFeatures \ Full Bath
    • RoomMasterBathroomFeatures \ Tub & Separate Shwr
    • RoomsTotal \ 10
    • School District: Parkway C-2
    • Sewer \ Public
    • Size \ StoriesTotal \ 2
    • Sources \ BuildingAreaSource \ County Records
    • Sources \ LotDimensionsSource \ County Records
    • Sources \ LotSizeSource \ County Records
    • SpecialListingConditions \ Lease
    • StoriesTotal \ 2
    • StructureType \ Other
    • Type and Style \ ArchitecturalStyle \ Other
    • Type and Style \ ArchitecturalStyle \ Two Story
    • Type and Style \ StructureType \ Other
    • Utilities \ Sewer \ Public
    • Utilities \ WaterSource \ Public
    • WaterSource \ Public

    Price history

    DateEventPrice
    6/13/2022Sold--
    Source: Public Record Report a problem
    2/17/2021Listing removed--
    Source: Local MLS Report a problem
    11/12/2020Listed for rent$2,400$1/sqft
    Source: Berkshire Hathaway Alliance #20076546 Report a problem
    3/28/2020Listing removed$2,400$1/sqft
    Source: Coldwell Banker Realty-Gundaker - Central Region #19088528 Report a problem
    1/22/2020Listed for rent$2,400-1%$1/sqft
    Source: Coldwell Banker Realty-Gundaker - Central Region #19088528 Report a problem
    12/8/2019Listing removed$2,425$1/sqft
    Source: Worth Clark Realty #19068855 Report a problem
    9/26/2019Price change$2,425-1%$1/sqft
    Source: Worth Clark Realty #19068855 Report a problem
    9/11/2019Listed for rent$2,450+16.7%$1/sqft
    Source: Worth Clark Realty #19068855 Report a problem
    8/29/2018Listing removed$2,100$1/sqft
    Source: Worth Clark Realty #18063196 Report a problem
    8/9/2018Listed for rent$2,100$1/sqft
    Source: Worth Clark Realty #18063196 Report a problem
    5/8/1998Sold--
    Source: Public Record Report a problem

    Public tax history

    YearProperty taxesTax assessment
    2025$5,728 +2.8%$88,610 +8.6%
    2024$5,571 -0.9%$81,600
    2023$5,619 -0.9%$81,600 +7.7%
    2022$5,672 +0.6%$75,750
    2021$5,640 +5.5%$75,750 +10.2%
    2020$5,345 +3.3%$68,710
    2019$5,175 $68,710 +9.6%
    2018$5,175 $62,670
    2017$5,175 +4.4%$62,670 +4.4%
    2016$4,958 -2.9%$60,020
    2015$5,107 $60,020 +1%
    2014$5,107 +7.5%$59,410
    2013$4,750 $59,410 +7.5%
    2012-- $55,270
    2011-- $55,270 -2.2%
    2010$3,953 +6.9%$56,540
    2009$3,698 -4.4%$56,540 -5.4%
    2008$3,867 +30%$59,750
    2007$2,974 $59,750 +34.1%
    2006$2,974 -1.6%$44,550
    2005$3,022 +12.2%$44,550 +3%
    2003$2,695 +1.6%$43,240 +9.4%
    2002$2,652 +5.7%$39,510
    2001$2,509 $39,510

    Find assessor info on the county website

    Neighborhood: 63011

    Nearby schools

    GreatSchools rating
    Schools provided by the listing agent
    • Elementary: Henry Elem.
    • High: Parkway West High

    Source: The MLS. This data may not be complete. We recommend contacting the local school district to confirm school assignments for this home.

    Get a cash offer in 3 minutes
    Find out how much your home could sell for in as little as 3 minutes with a no-obligation cash offer.
    Estimated market value
    $541,200
    Get a cash offer in 3 minutes
    Find out how much your home could sell for in as little as 3 minutes with a no-obligation cash offer.
    Estimated market value
    $541,200