Beautiful 5-bedroom, 3.5-bath home featuring a highly sought-after open floor plan and exceptional attention to detail throughout! The spacious owner's suite is conveniently located on the main level and showcases tray ceilings and a luxurious en-suite bath with a tiled shower, garden tub, dual vanities, and granite countertops. Granite countertops in all secondary bathrooms!!
The kitchen is perfect for entertaining with stainless steel appliances, bar-top seating, and ample counter space, opening seamlessly to the breakfast area! A formal dining room highlights a coffered ceiling, high wainscoting, and an elegant arched entryway leading into the breakfast area.
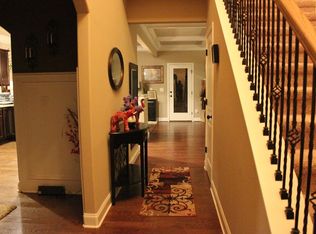
Hardwood floors flow through the foyer, dining room, kitchen, breakfast area, great room, and hallway. The great room features a cozy gas log fireplace with a stacked stone surround!!
Upstairs, all secondary bedrooms feature vaulted ceilings, along with a conveniently located laundry room. A massive 17x17 loft provides flexible space—ideal for a second living area, media room, or playroom.
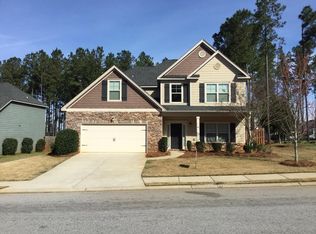
Heavy molding accents enhance the home's character throughout. The exterior has been freshly repainted for a brighter, more modern look! The backyard backs up to neighborhood green space, offering added privacy, and features a covered back deck overlooking a fully fenced yard with a fire pit—perfect for relaxing or entertaining.
This well-maintained home is conveniently located near I-20 and Ft. Eisenhower. Call to scheudule your appointment today!
Sold for $370,000
$370,000
806 Herrington Drive, Grovetown, GA
5beds
3,007sqft
Single Family Residence
Built in 2013
10,018 Square Feet Lot
$371,900 Zestimate®
$123/sqft
$2,586 Estimated rent
Home value
$371,900
$353,000 - $394,000
$2,586/mo
Zestimate® history
Owner options
List your home for rent
$2,586/mo
Rent Zestimate®
Find your next renter with Zillow Rental Manager. Plus, with online applications, you can quickly screen prospective tenants – for free.
$2,586/mo
Rent Zestimate®
Refinance and save
$2,769/mo
Est. payment
Refinancing to a lower rate could help reduce your monthly payments and save thousands over the life of the loan.
$2,769/mo
Est. payment
Explore your selling options
Work with a Zillow partner agent
Leverage their expertise and Zillow's premium Showcase listings to get your home seen by more buyers.
Get startedList with your own agent
Get your home in front of millions of buyers by listing it on Zillow.
Learn how to do itSell it yourself
Take full control of how buyers see your home on Zillow by listing For Sale by Owner (FSBO).
List your homeWhat's special
Zillow last checked:
Listing updated:
Listed by:
Sonia Salazar 910-705-2437,
Re/max True Advantage
Bought with:
Tegdhy Vasquez, 436984
Starnes Realty Inc
Source: Hive MLS,MLS#: 98252483 Originating MLS: REALTORS® of Greater Augusta
Originating MLS: REALTORS® of Greater AugustaFacts & features
Interior
Bedrooms & bathrooms
- Bedrooms: 5
- Bathrooms: 4
- Full bathrooms: 3
- 1/2 bathrooms: 1
Rooms
- Room types: Great Room, Master Bedroom, Bedroom 2, Bedroom 3, Bedroom 4, Bedroom 5, Dining Room, Loft, Bathroom 1, Bathroom 2, Bathroom 3
Primary bedroom
- Level: Main
- Dimensions: 22 x 15.7
Bedroom 2
- Level: Upper
- Dimensions: 17 x 12
Bedroom 3
- Level: Upper
- Dimensions: 13 x 13
Bedroom 4
- Level: Upper
- Dimensions: 13 x 11
Bedroom 4
- Level: Upper
- Dimensions: 11.5 x 5
Bedroom 5
- Level: Upper
- Dimensions: 12 x 12
Bathroom 1
- Level: Main
- Dimensions: 11.6 x 8.9
Bathroom 2
- Level: Main
- Dimensions: 3.2 x 5.5
Bathroom 3
- Level: Upper
- Dimensions: 7.11 x 7.8
Dining room
- Level: Main
- Dimensions: 13 x 12
Great room
- Level: Main
- Dimensions: 20.2 x 16.3
Kitchen
- Level: Main
- Dimensions: 16.8 x 13
Loft
- Level: Upper
- Dimensions: 17 x 17
Heating
- Fireplace(s), Electric, Heat Pump
Cooling
- Central Air, Ceiling Fan(s)
Appliances
- Included: Built-In Microwave, Refrigerator, Range, Disposal, Dishwasher
- Laundry: Dryer Hookup, Washer Hookup
Features
- Walk-in Closet(s), Entrance Foyer, Kitchen Island, Pantry, Blinds/Shades, Walk-In Closet(s)
- Flooring: Carpet, Ceramic Tile, Hardwood
- Doors: Thermal Doors
- Windows: Thermal Windows
- Basement: None
- Attic: Pull Down Stairs
Interior area
- Total structure area: 3,007
- Total interior livable area: 3,007 sqft
Property
Parking
- Total spaces: 2
- Parking features: Concrete, Garage Door Opener, Garage
Features
- Levels: Two
- Patio & porch: Covered, Front Porch, Rear Porch
- Exterior features: Thermal Doors, See Remarks
- Fencing: Privacy,Fenced
Lot
- Size: 10,018 Square Feet
- Dimensions: 60 x 150 x 77 x 150
- Features: Landscaped, Sprinklers in Front, Sprinklers in Rear
Details
- Parcel number: 0611713
- Special conditions: Standard
Construction
Type & style
- Home type: SingleFamily
- Property subtype: Single Family Residence
Materials
- Brick, Fiber Cement
- Foundation: Slab
- Roof: Composition
Condition
- New construction: No
- Year built: 2013
Utilities & green energy
- Sewer: Public Sewer
- Water: Public
Community & HOA
Community
- Security: Security System, Smoke Detector(s), Security System Owned
- Subdivision: Chastain Place
HOA
- Has HOA: Yes
- Amenities included: Pool, Playground, Sidewalks, Street Lights
- HOA fee: $475 annually
Location
- Region: Grovetown
Financial & listing details
- Price per square foot: $123/sqft
- Tax assessed value: $392,146
- Annual tax amount: $3,798
- Date on market: 1/26/2026
- Listing agreement: Exclusive Right To Sell
- Listing terms: Cash,Conventional,FHA,VA Loan
Price history
| Date | Event | Price |
|---|---|---|
| 3/9/2026 | Sold | $370,000-2.6%$123/sqft |
Source:  Hive MLS #98252483 Report a problem Hive MLS #98252483 Report a problem | ||
| 2/14/2026 | Pending sale | $379,900$126/sqft |
Source: Hive MLS #551428 Report a problem | ||
| 1/27/2026 | Listed for sale | $379,900-2.3%$126/sqft |
Source: Hive MLS #551428 Report a problem | ||
| 11/2/2023 | Listing removed | -- |
Source:  REALTORS® of Greater Augusta #520344 Report a problem REALTORS® of Greater Augusta #520344 Report a problem | ||
| 9/11/2023 | Listed for sale | $388,900+41.2%$129/sqft |
Source: REALTORS® of Greater Augusta #520344 Report a problem | ||
| 6/30/2020 | Sold | $275,400+0.2%$92/sqft |
Source: Hive MLS #98007612 Report a problem | ||
| 5/6/2020 | Pending sale | $274,900$91/sqft |
Source: BLANCHARD & CALHOUN-EVANS #453548 Report a problem | ||
| 4/29/2020 | Price change | $274,900-1.8%$91/sqft |
Source: BLANCHARD & CALHOUN-EVANS #453548 Report a problem | ||
| 3/25/2020 | Listed for sale | $279,900+14.2%$93/sqft |
Source: BLANCHARD & CALHOUN-EVANS #453548 Report a problem | ||
| 4/26/2016 | Sold | $245,000$81/sqft |
Source: Public Record Report a problem | ||
| 12/10/2015 | Listed for sale | $245,000+11.4%$81/sqft |
Source: BURKETT REAL ESTATE GROUP #393557 Report a problem | ||
| 9/9/2013 | Sold | $219,900+429.9%$73/sqft |
Source: Public Record Report a problem | ||
| 11/13/2012 | Sold | $41,500$14/sqft |
Source: Public Record Report a problem | ||
Public tax history
| Year | Property taxes | Tax assessment |
|---|---|---|
| 2025 | $3,799 -1.9% | $392,146 +2.8% |
| 2024 | $3,872 +0.6% | $381,586 +2.5% |
| 2023 | $3,849 +9.7% | $372,338 +12.1% |
| 2022 | $3,509 +15.1% | $332,061 +20.8% |
| 2021 | $3,048 -3.1% | $274,900 +142.4% |
| 2020 | $3,146 +5% | $113,394 +5.4% |
| 2019 | $2,996 +2% | $107,605 +2% |
| 2018 | $2,937 +7.3% | $105,497 +7.6% |
| 2017 | $2,738 -2.1% | $98,000 +0% |
| 2016 | $2,798 +3.6% | $97,986 +2.2% |
| 2015 | $2,699 +9.6% | $95,891 +9% |
| 2014 | $2,464 | $87,960 |
Find assessor info on the county website
Neighborhood: 30813
Nearby homes
- $360,9005 bd3 ba2.7k sqft804 Herrington Dr, Grovetown, GA 30813Off Market
- $361,6005 bd3 ba2.7k sqft808 Herrington Dr, Grovetown, GA 30813Off Market
- $389,0006 bd4 ba3.1k sqft810 Herrington Dr, Grovetown, GA 30813Off Market

- $430,1005 bd4 ba3.7k sqft3849 Berkshire Way, Grovetown, GA 30813Off Market
- $459,9005 bd3 ba2.9k sqft807 Herrington Dr, Grovetown, GA 30813Sold
- $416,4005 bd4 ba3.1k sqft3851 Berkshire Way, Grovetown, GA 30813Off Market
- $393,8005 bd4 ba3.1k sqft3847 Berkshire Way, Grovetown, GA 30813Off Market
- $374,3005 bd3 ba2.9k sqft812 Herrington Dr, Grovetown, GA 30813Off Market
Nearby schools
GreatSchools rating
- 8/10Baker Place ElementaryGrades: PK-5Distance: 1.4 mi
- 6/10Columbia Middle SchoolGrades: 6-8Distance: 1 mi
- 5/10Grovetown High SchoolGrades: 9-12Distance: 1.3 mi
Schools provided by the listing agent
- Elementary: Baker Place Elementary
- Middle: Columbia
- High: Grovetown High
Source: Hive MLS. This data may not be complete. We recommend contacting the local school district to confirm school assignments for this home.


Get pre-qualified for a loan
At Zillow Home Loans, we can pre-qualify you in as little as 5 minutes with no impact to your credit score.An equal housing lender. NMLS #10287.
Sell for more on Zillow
Get a Zillow Showcase℠ listing at no additional cost and you could sell for .
$371,900
2% more
+$7,438
With Zillow Showcase(estimated)
$379,338
- Georgia
- Columbia County
- Grovetown
- 30813
- 806 Herrington Drive
Nearby cities
Nearby zip codes
Other Grovetown Topics
