Need space and room? You need to see this 5 Bedrooms and 4 Full Baths in Hidden Hills Subdivision. This home features large great-room with formal dining, eat-in kitchen with breakfast bar, new appliances, new paint inside and out, new carpet, new roof and new HVAC units. Off the kitchen is a nice size laundry room and stairs that lead up to the 5th bedroom with private bath or BONUS room. Primary suite is roomy and features a great attached bath suite with dual sinks and double closets, three nice-size bedrooms and two baths on the other side of the house. Large neighborhood pool. Only minutes away from shopping and schools. This is a Fannie Mae Home Path property.
Closed
Price Unknown
806 Highland Ct, Brandon, MS 39047
5beds
2,826sqft
Residential, Single Family Residence
Built in 2002
8,712 Square Feet Lot
$393,500 Zestimate®
$--/sqft
$2,836 Estimated rent
Home value
$393,500
$374,000 - $413,000
$2,836/mo
Zestimate® history
Owner options
List your home for rent
$2,836/mo
Rent Zestimate®
Find your next renter with Zillow Rental Manager. Plus, with online applications, you can quickly screen prospective tenants – for free.
$2,836/mo
Rent Zestimate®
Refinance and save
Refinancing to a lower rate could help reduce your monthly payments and save thousands over the life of the loan.
Explore your selling options
Work with a Zillow partner agent
Leverage their expertise and Zillow's premium Showcase listings to get your home seen by more buyers.
Get startedList with your own agent
Get your home in front of millions of buyers by listing it on Zillow.
Learn how to do itSell it yourself
Take full control of how buyers see your home on Zillow by listing For Sale by Owner (FSBO).
List your homeWhat's special
Bonus roomPrimary suiteLarge great-roomPrivate bathDual sinksFormal diningEat-in kitchen
Zillow last checked:
Listing updated:
Listed by:
Cindy W Robertson 601-331-5599,
Maselle & Associates Inc
Bought with:
Dale Amason, S51641
RE/MAX Connection
Source: MLS United,MLS#: 4062285
Facts & features
Interior
Bedrooms & bathrooms
- Bedrooms: 5
- Bathrooms: 4
- Full bathrooms: 4
Heating
- Central, Fireplace(s), Natural Gas
Cooling
- Central Air, Gas
Appliances
- Included: Built-In Range, Dishwasher, Disposal, Self Cleaning Oven, Water Heater
Features
- Ceiling Fan(s), Double Vanity, Eat-in Kitchen, His and Hers Closets, Pantry, Walk-In Closet(s), Breakfast Bar, Granite Counters
- Flooring: Carpet, Ceramic Tile, Wood
- Windows: Insulated Windows
- Has fireplace: Yes
- Fireplace features: Gas Log
Interior area
- Total structure area: 2,826
- Total interior livable area: 2,826 sqft
Property
Parking
- Total spaces: 2
- Parking features: Attached
- Attached garage spaces: 2
Features
- Levels: One and One Half
- Stories: 1
- Exterior features: None
- Fencing: Back Yard,Privacy,Wood
Lot
- Size: 8,712 Square Feet
Details
- Parcel number: H11l00000900670
Construction
Type & style
- Home type: SingleFamily
- Architectural style: Traditional
- Property subtype: Residential, Single Family Residence
Materials
- Brick
- Foundation: Slab
- Roof: Architectural Shingles
Condition
- New construction: No
- Year built: 2002
Utilities & green energy
- Sewer: Public Sewer
- Water: Public
- Utilities for property: Cable Connected, Sewer Connected, Water Available
Community & HOA
Community
- Subdivision: Hidden Hills
HOA
- Has HOA: Yes
- Services included: Maintenance Grounds
Location
- Region: Brandon
Financial & listing details
- Tax assessed value: $291,160
- Annual tax amount: $4,623
- Date on market: 2/24/2024
Price history
| Date | Event | Price |
|---|---|---|
| 3/31/2024 | Sold | -- |
Source: MLS United #4062285 Report a problem | ||
| 2/24/2024 | Pending sale | $379,900$134/sqft |
Source: MLS United #4062285 Report a problem | ||
| 2/24/2024 | Listing removed | -- |
Source: MLS United #4062285 Report a problem | ||
| 2/2/2024 | Price change | $379,900-3.9%$134/sqft |
Source: MLS United #4062285 Report a problem | ||
| 1/3/2024 | Price change | $395,500-2.5%$140/sqft |
Source: MLS United #4062285 Report a problem | ||
| 11/28/2023 | Price change | $405,500-4.7%$143/sqft |
Source: MLS United #4062285 Report a problem | ||
| 10/24/2023 | Listed for sale | $425,500$151/sqft |
Source: MLS United #4062285 Report a problem | ||
Public tax history
| Year | Property taxes | Tax assessment |
|---|---|---|
| 2025 | -- | $29,116 -33.3% |
| 2024 | $4,704 +0.3% | $43,674 +0.3% |
| 2023 | $4,688 +1.4% | $43,529 |
| 2022 | $4,623 | $43,529 |
| 2021 | $4,623 | $43,529 +12.1% |
| 2020 | $4,623 +11.3% | $38,831 |
| 2019 | $4,154 -1.8% | $38,831 |
| 2018 | $4,231 +1.9% | $38,831 |
| 2017 | $4,154 | $38,831 +1.9% |
| 2016 | $4,154 +6.9% | $38,114 |
| 2015 | $3,886 +2.1% | $38,114 |
| 2014 | $3,805 | $38,114 |
| 2013 | $3,805 | $38,114 |
| 2012 | $3,805 +3.9% | $38,114 |
| 2011 | $3,662 | $38,114 |
| 2010 | $3,662 | $38,114 |
| 2009 | $3,662 +0.6% | $38,114 |
| 2008 | $3,642 +17% | $38,114 |
| 2007 | $3,112 +75.1% | -- |
| 2006 | $1,777 -0.8% | -- |
| 2005 | $1,791 +1.2% | -- |
| 2004 | $1,770 +1.8% | -- |
| 2003 | $1,739 | -- |
Find assessor info on the county website
Neighborhood: 39047
Nearby homes
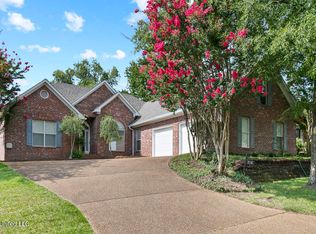
- $--4 bd3 ba2.4k sqft718 Highland Pl, Brandon, MS 39047Sold
- $356,2004 bd3 ba2.3k sqft722 Highland Pl, Brandon, MS 39047Off Market
- $354,6004 bd3 ba2.3k sqft726 Highland Pl, Brandon, MS 39047Off Market
- $341,1004 bd2 ba2.2k sqft532 Eastside Cv, Brandon, MS 39047Off Market
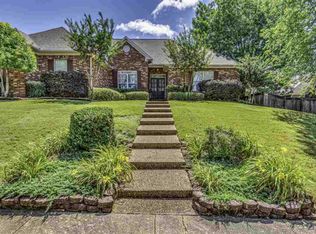
- $317,7004 bd2 ba1.9k sqft723 Highland Pl, Brandon, MS 39047Off Market
- $347,9003 bd2 ba2k sqft719 Highland Pl, Brandon, MS 39047Off Market
- $--4 bd2 ba1.8k sqft727 Highland Pl, Brandon, MS 39047Sold
- $354,600-- bd3 ba2.2k sqft714 Highland Pl, Brandon, MS 39047Off Market
Nearby schools
GreatSchools rating
- 7/10Highland Bluff Elementary SchoolGrades: PK-5Distance: 1.1 mi
- 7/10Northwest Rankin Middle SchoolGrades: 6-8Distance: 0.4 mi
- 8/10Northwest Rankin High SchoolGrades: 9-12Distance: 0.4 mi
Schools provided by the listing agent
- Elementary: Northwest Elementry School
- Middle: Northwest Rankin Middle
- High: Northwest Rankin
Source: MLS United. This data may not be complete. We recommend contacting the local school district to confirm school assignments for this home.
- Mississippi
- Rankin County
- Brandon
- 39047
- 806 Highland Ct
