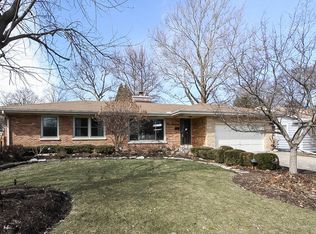
Step back in time with this enchanting one-owner Tudor cottage, built in 1947. Nestled in a desired Hill Ave neighborhood, this home evokes the nostalgia of an era when children played outside until dusk, the radio was the heart of news, and the first color TV on the block was a marvel. Imagine hearing "A Prairie Home Companion" on a Saturday night in the cozy living room. This home boasts delightful vintage features, including tongue and groove pine paneling throughout much of the interior, built-in shelving along the staircase, and two inviting fireplaces in the living room and basement. The airy breezeway connecting the house to the garage is perfect for enjoying most of the year. With a flexible floor plan, the home offers two full baths and four bedrooms-two on the main floor and two on the second. The largest bedroom upstairs can serve as a family room or be transformed into a spacious primary suite with a separate study. There are nice possibilities for customization. Envision expanding the breezeway into a sunroom or enlarging the living room to create a cozy first-floor family room or study. There's even a possibility to enlarge the garage into a tandem two car garage. The deep, spacious basement is ideal for re-finishing back into a family or rec room. The kitchen, with space for a breakfast table, includes a large closet pantry that could optionally be removed to open up a hallway into the foyer. Situated near Ben Franklin Elementary School and close to the Illinois Prairie Path, this home offers convenient access to downtown Glen Ellyn as well as the Roosevelt Road corridor. 806 Hill resides in a delightful neighborhood with a mix of interesting housing styles and sizes. Don't miss this opportunity to own a piece of Glen Ellyn history with wonderful modern potential. Sold AS IS.
Closed
$445,000
806 Hill Ave, Glen Ellyn, IL 60137
4beds
1,295sqft
Single Family Residence
Built in 1947
0.32 Acres Lot
$725,400 Zestimate®
$344/sqft
$3,296 Estimated rent
Home value
$725,400
$624,000 - $856,000
$3,296/mo
Zestimate® history
Owner options
List your home for rent
$3,296/mo
Rent Zestimate®
Find your next renter with Zillow Rental Manager. Plus, with online applications, you can quickly screen prospective tenants – for free.
$3,296/mo
Rent Zestimate®
Refinance and save
$3,138/mo
Est. payment
Refinancing to a lower rate could help reduce your monthly payments and save thousands over the life of the loan.
$3,138/mo
Est. payment
Explore your selling options
Work with a Zillow partner agent
Leverage their expertise and Zillow's premium Showcase listings to get your home seen by more buyers.
Get startedList with your own agent
Get your home in front of millions of buyers by listing it on Zillow.
Learn how to do itSell it yourself
Take full control of how buyers see your home on Zillow by listing For Sale by Owner (FSBO).
List your homeWhat's special
Zillow last checked:
Listing updated:
Listed by:
Deb Ritter, GRI,SRES 630-545-9860,
Keller Williams Premiere Properties
Bought with:
Karen Anderson
Compass
Source: MRED as distributed by MLS GRID,MLS#: 12080418
Facts & features
Interior
Bedrooms & bathrooms
- Bedrooms: 4
- Bathrooms: 2
- Full bathrooms: 2
Rooms
- Room types: Recreation Room, Foyer, Utility Room-Lower Level, Sun Room
Primary bedroom
- Features: Flooring (Carpet)
- Level: Main
- Area: 144 Square Feet
- Dimensions: 12X12
Bedroom 2
- Features: Flooring (Hardwood)
- Level: Main
- Area: 90 Square Feet
- Dimensions: 10X9
Bedroom 3
- Features: Flooring (Hardwood)
- Level: Second
- Area: 240 Square Feet
- Dimensions: 12X20
Bedroom 4
- Features: Flooring (Hardwood)
- Level: Second
- Area: 130 Square Feet
- Dimensions: 10X13
Dining room
- Features: Flooring (Carpet)
- Level: Main
- Area: 99 Square Feet
- Dimensions: 9X11
Foyer
- Features: Flooring (Hardwood)
- Level: Main
- Area: 63 Square Feet
- Dimensions: 7X9
Kitchen
- Features: Kitchen (Eating Area-Table Space, Pantry-Closet), Flooring (Vinyl)
- Level: Main
- Area: 144 Square Feet
- Dimensions: 9X16
Living room
- Features: Flooring (Carpet)
- Level: Main
- Area: 228 Square Feet
- Dimensions: 12X19
Recreation room
- Features: Flooring (Other)
- Level: Basement
- Area: 483 Square Feet
- Dimensions: 21X23
Sun room
- Features: Flooring (Wood Laminate)
- Level: Main
- Area: 120 Square Feet
- Dimensions: 8X15
Other
- Features: Flooring (Other)
- Level: Basement
- Area: 330 Square Feet
- Dimensions: 10X33
Heating
- Natural Gas, Forced Air
Cooling
- Central Air
Appliances
- Included: Range, Dishwasher, Refrigerator, Washer, Dryer, Humidifier, Gas Water Heater
- Laundry: Gas Dryer Hookup, Sink
Features
- 1st Floor Bedroom, 1st Floor Full Bath, Historic/Period Mlwk
- Flooring: Hardwood
- Windows: Screens
- Basement: Partially Finished,Full
- Attic: Dormer,Unfinished
- Number of fireplaces: 2
- Fireplace features: Wood Burning, Living Room, Basement
Interior area
- Total structure area: 2,158
- Total interior livable area: 1,295 sqft
Property
Parking
- Total spaces: 1
- Parking features: Asphalt, Garage Door Opener, On Site, Garage Owned, Attached, Garage
- Attached garage spaces: 1
- Has uncovered spaces: Yes
Accessibility
- Accessibility features: No Disability Access
Features
- Stories: 1.5
- Exterior features: Breezeway
Lot
- Size: 0.32 Acres
- Dimensions: 136 X 125 X 130 X 87
- Features: Corner Lot
Details
- Parcel number: 0512317019
- Special conditions: Probate Listing
- Other equipment: Ceiling Fan(s)
Construction
Type & style
- Home type: SingleFamily
- Architectural style: English,Tudor
- Property subtype: Single Family Residence
Materials
- Stone, Other, Wood Siding
- Foundation: Concrete Perimeter
- Roof: Asphalt
Condition
- New construction: No
- Year built: 1947
Details
- Builder model: TUDOR COTTAGE
Utilities & green energy
- Electric: Circuit Breakers, 100 Amp Service
- Sewer: Public Sewer
- Water: Lake Michigan
Community & HOA
Community
- Features: Curbs, Sidewalks, Street Lights, Street Paved
HOA
- Services included: None
Location
- Region: Glen Ellyn
Financial & listing details
- Price per square foot: $344/sqft
- Tax assessed value: $179,224
- Annual tax amount: $5,759
- Date on market: 8/14/2024
- Listing terms: Conventional
- Ownership: Fee Simple
Price history
| Date | Event | Price |
|---|---|---|
| 11/18/2024 | Sold | $445,000-10.1%$344/sqft |
Source:  MRED as distributed by MLS GRID #12080418 Report a problem MRED as distributed by MLS GRID #12080418 Report a problem | ||
| 11/3/2024 | Pending sale | $495,000$382/sqft |
Source: MRED as distributed by MLS GRID #12080418 Report a problem | ||
| 9/22/2024 | Contingent | $495,000$382/sqft |
Source: MRED as distributed by MLS GRID #12080418 Report a problem | ||
| 8/14/2024 | Listed for sale | $495,000$382/sqft |
Source: MRED as distributed by MLS GRID #12080418 Report a problem | ||
Public tax history
| Year | Property taxes | Tax assessment |
|---|---|---|
| 2024 | $11,661 +102.5% | $179,224 +8.6% |
| 2023 | $5,760 -6.6% | $164,970 +5.8% |
| 2022 | $6,167 +1.4% | $155,910 +2.4% |
| 2021 | $6,081 +1% | $152,210 +0.9% |
| 2020 | $6,019 -0.5% | $150,790 +2.7% |
| 2019 | $6,050 -29.8% | $146,810 +15.3% |
| 2018 | $8,618 +37.9% | $127,380 +3.8% |
| 2017 | $6,248 -5.4% | $122,680 +4.2% |
| 2016 | $6,606 -4.6% | $117,780 +4.8% |
| 2015 | $6,923 -3.6% | $112,370 +1.1% |
| 2014 | $7,183 +3% | $111,150 -0.3% |
| 2013 | $6,972 +6.2% | $111,490 -4.1% |
| 2012 | $6,567 +14.8% | $116,260 -6.4% |
| 2011 | $5,718 +6.6% | $124,164 -5.5% |
| 2010 | $5,361 +7.9% | $131,390 -3.8% |
| 2009 | $4,969 +1.4% | $136,510 |
| 2008 | $4,899 -31.5% | $136,510 +4.8% |
| 2007 | $7,154 +36.7% | $130,260 +12% |
| 2006 | $5,234 -17.5% | $116,300 +7.1% |
| 2005 | $6,343 +13% | $108,590 +7.3% |
| 2004 | $5,614 -4.7% | $101,200 +8.4% |
| 2003 | $5,892 +20.6% | $93,360 +21.1% |
| 2002 | $4,885 +5.2% | $77,110 +7.5% |
| 2001 | $4,643 +4.2% | $71,730 +5.1% |
| 2000 | $4,454 | $68,240 |
Find assessor info on the county website
Neighborhood: 60137
Nearby homes
- $1,104,5000.334 Acres401 Bryant Ave, Glen Ellyn, IL 60137Off Market
- $1,484,600-- bd4 ba4.3k sqft816 Hill Ave, Glen Ellyn, IL 60137Off Market
- $420,0003 bd2 ba1.5k sqft394 Bryant Ave, Glen Ellyn, IL 60137Sold
- $688,2004 bd2 ba1.7k sqft386 Bryant Ave, Glen Ellyn, IL 60137Off Market
- $1,137,8004 bd4 ba3k sqft807 Hill Ave, Glen Ellyn, IL 60137Off Market
- $1,323,4004 bd5 ba3k sqft813 Hill Ave, Glen Ellyn, IL 60137Off Market
- $343,4550.34 Acres820 Hill Ave, Glen Ellyn, IL 60137Off Market
- $754,9004 bd3 ba1.5k sqft387 Bryant Ave, Glen Ellyn, IL 60137Off Market
Nearby schools
GreatSchools rating
- 9/10Benjamin Franklin Elementary SchoolGrades: K-5Distance: 0.1 mi
- 10/10Hadley Junior High SchoolGrades: 6-8Distance: 1.6 mi
- 7/10Glenbard West High SchoolGrades: 9-12Distance: 0.6 mi
Schools provided by the listing agent
- Elementary: Ben Franklin Elementary School
- Middle: Hadley Junior High School
- High: Glenbard West High School
- District: 41
Source: MRED as distributed by MLS GRID. This data may not be complete. We recommend contacting the local school district to confirm school assignments for this home.
Get a cash offer in 3 minutes
Find out how much your home could sell for in as little as 3 minutes with a no-obligation cash offer.
Estimated market value
$725,400
Get a cash offer in 3 minutes
Find out how much your home could sell for in as little as 3 minutes with a no-obligation cash offer.
Estimated market value
$725,400
- Illinois
- DuPage County
- Glen Ellyn
- 60137
- 806 Hill Ave
Nearby cities
Nearby zip codes
Other Glen Ellyn Topics
