Skip main navigation
Off market
  • $249,600

    806 Hillview Dr, Herkimer, NY 13350

    3beds
    1,288sqft
    SingleFamily
    Built in 1961
    0.26 Acres Lot
    $249,600 Zestimate®
    $194/sqft
    $1,863 Estimated rent

    Home value

    $249,600

    $232,000 - $267,000

    $1,863/mo

    Zestimate® history
    Loading
    Loading...

    Owner options

    List your home for rent

    $1,863/mo

    Rent Zestimate®

    Find your next renter with Zillow Rental Manager. Plus, with online applications, you can quickly screen prospective tenants – for free.

    Learn more

    $1,863/mo

    Rent Zestimate®

    Refinance and save

    $1,527/mo

    Est. payment

    Refinancing to a lower rate could help reduce your monthly payments and save thousands over the life of the loan.

    See today's rates

    $1,527/mo

    Est. payment

    Explore your selling options

    Work with a Zillow partner agent

    Leverage their expertise and Zillow's premium Showcase listings to get your home seen by more buyers.

    Get started

    List with your own agent

    Get your home in front of millions of buyers by listing it on Zillow.

    Learn how to do it

    Sell it yourself

    Take full control of how buyers see your home on Zillow by listing For Sale by Owner (FSBO).

    List your home

    What's special

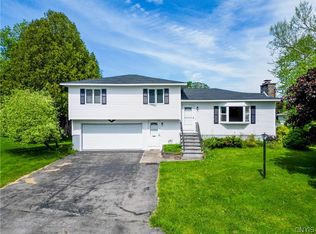
    This pristine ranch-style home, with its excellent curb appeal, offers everything you've been looking for in single-story living. Meticulously cared for over the years, this beautiful home offers 1,288 sq. ft. of living space filled with natural light, 3 delightful bedrooms, 1-1/2 baths, attached garage with summer screen, a spacious deck, and the ultimate man cave with bar, fireplace, built-in exhaust fan, and kitchen. This room was designed for poker games and weekend football parties. Situated on a quarter-acre lot within a quiet, cul-de-sac neighborhood, you will feel at home the moment you step inside. The gleaming hardwood floors, cream carpeting, neutral color palette, and extraordinary light filling the living room from a large picture window are just a few of the many highlights in this home. The updated eat-in kitchen with its L-shaped layout, large over-the-sink window, natural cherry cabinets with glass door detail, oak laminate flooring and its direct access to the garage and outside deck is sure to be a favorite gathering spot in this home. You can just imagine stepping out onto this deck with a hot cup of coffee in the morning to grab a few minutes of calm before your day begins... or curled up with a great book on a lazy afternoon. It's also the perfect space for dining al fresco with close friends and family during the warmer months. The nearby full bath has a crisp, polished look with its blue upper walls, white wainscoting half walls and gray ceramic flooring. The remodeled space offers a great tub/shower combination, beautiful single vanity with marble-look custom countertop and plenty of cabinet storage. Transitioning down the hall is a light-filled master bedroom with great southern exposure windows and plenty of space for a queen or king-size bed. The spacious closet and original hardwood floors add to the timeless ambiance of this space and offer a welcoming retreat after a long day. Also off the hall are two additional bedrooms; one with cream carpeting and the other with blonde hardwood floors that is currently being used as a cozy den. Both rooms are cheerful with plenty of natural light streaming in from well-placed windows, offering a cozy respite for guests or family members. The partially finished basement, accessed through the garage, includes an extraordinary amount of additional living space. If you've been dreaming about an immaculate home within a quiet, neighborhood that has been meticulously updated over the years.

    This property is not currently displayed as for sale or rent on Zillow. This may be different from what's on other websites or public sources.

    Facts & features

    Interior

    Bedrooms & bathrooms
    • Bedrooms: 3
    • Bathrooms: 2
    • Full bathrooms: 1
    • 1/2 bathrooms: 1
    Heating
    • Baseboard, Gas
    Appliances
    • Included: Dishwasher, Dryer, Freezer, Range / Oven, Refrigerator, Washer
    • Laundry: In Basement
    Features
    • Cable TV Available, Circuit Breakers - Some
    • Flooring: Carpet, Hardwood
    • Basement: Full
    Interior area
    • Total interior livable area: 1,288 sqft

    Property

    Parking
    • Parking features: Garage - Attached
    Features
    • Entry level: 1
    • Patio & porch: Deck
    • Exterior features: Vinyl, Wood
    • Frontage length: 90
    Lot
    • Size: 0.26 Acres
    • Features: Cul-de-Sac, Neighborhood Street
    Details
    • Additional structures: Barn / Outbuilding
    • Parcel number: 21300112023129
    • Special conditions: Standard

    Construction

    Type & style
    • Home type: SingleFamily
    • Architectural style: Ranch
    Materials
    • Metal
    • Roof: Asphalt
    Condition
    • Existing
    • Year built: 1961

    Utilities & green energy

    • Gas: Gas
    • Sewer: Public Sewer

    Community & HOA

    Location
    • Region: Herkimer

    Financial & listing details

    • Price per square foot: $194/sqft
    • Tax assessed value: $203,333

    Price history

    DateEventPrice
    11/18/2019Sold$147,501+5.4%$115/sqft
    Source: NYSAMLSs #S1227540 Report a problem
    9/28/2019Pending sale$139,900$109/sqft
    Source: River Hills Properties LLC #S1227540 Report a problem
    9/23/2019Listed for sale$139,900+5.6%$109/sqft
    Source: RIVER HILLS PROPERTIES LLC BARN #S1227540 Report a problem
    6/27/2016Listing removed$132,500$103/sqft
    Source: ACCENT BROKERAGE, INC. #1602682 Report a problem
    6/23/2016Listed for sale$132,500$103/sqft
    Source: ACCENT BROKERAGE, INC. #1602682 Report a problem

    Public tax history

    YearProperty taxesTax assessment
    2025-- $109,800
    2024-- $109,800
    2023-- $109,800
    2022-- $109,800
    2021-- $109,800
    2020-- $109,800
    2019-- $109,800
    2018-- $109,800
    2017$2,451 $109,800
    2016-- $109,800
    2015-- $109,800
    2014-- $109,800
    2013-- $109,800
    2012-- $109,800
    2011-- $109,800
    2010-- $109,800
    2009-- $109,800
    2008-- $109,800
    2007-- $109,800 +3%
    2006-- $106,600 +2268.9%
    2005-- $4,500
    2004-- $4,500
    2003-- $4,500
    2002-- $4,500
    2001-- $4,500
    Find assessor info on the county website

    Neighborhood: 13350

    Nearby schools

    GreatSchools rating
    Schools provided by the listing agent
    • District: Herkimer

    Source: The MLS. This data may not be complete. We recommend contacting the local school district to confirm school assignments for this home.